Skip main navigation
Sold
  • Price Unknown

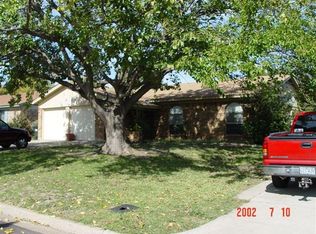
    6537 Windrock Dr, Watauga, TX 76148

    3beds
    1,299sqft
    Single Family Residence
    Built in 1976
    7,623 Square Feet Lot
    $283,300 Zestimate®
    $--/sqft
    $2,065 Estimated rent

    Home value

    $283,300

    $269,000 - $297,000

    $2,065/mo

    Zestimate® history
    Loading
    Loading...

    Owner options

    List your home for rent

    $2,065/mo

    Rent Zestimate®

    Find your next renter with Zillow Rental Manager. Plus, with online applications, you can quickly screen prospective tenants – for free.

    Learn more

    $2,065/mo

    Rent Zestimate®

    Refinance and save

    Refinancing to a lower rate could help reduce your monthly payments and save thousands over the life of the loan.

    See today's rates

    Explore your selling options

    Work with a Zillow partner agent

    Leverage their expertise and Zillow's premium Showcase listings to get your home seen by more buyers.

    Get started

    List with your own agent

    Get your home in front of millions of buyers by listing it on Zillow.

    Learn how to do it

    Sell it yourself

    Take full control of how buyers see your home on Zillow by listing For Sale by Owner (FSBO).

    List your home

    What's special

    Work benchBreakfast nookAbundant cabinet spacePrimary suiteEnsuite bathLaminate wood flooringExtended patio
    This immaculate, move-in ready home is loaded with charm and is a must see! Relax and Entertain in your inviting family room with brick wood burning fireplace, built-in desk and laminate wood flooring, the light and bright kitchen offers subway tile backsplash, Corian countertops and abundant cabinet space, the breakfast nook is the perfect size for celebrating the holidays with family and friends, primary suite has an ensuite bath with shower and single vanity, spacious secondary bedrooms and full size utility with pantry. Your incredible oversized backyard is the perfect size for a pool and for kids and pets to run and play with an extended patio that is perfect for that morning cup of coffee or that evening glass of wine. The garage offers a perfect workshop area with work bench, shelves and cabinets. This home is all electric, water heater and electrical box is a year old. Located in close proximately of schools, shopping and entertainment. Let's make this house your home!

    Zillow last checked:

    Listing updated:

    Listed by:

    Spalding Pyron 0324405 817-953-2992,

    Pyron Team Realty 817-953-2992

    Bought with:

    Mary Harbour

    Berkshire HathawayHS PenFed TX

    Source: NTREIS,MLS#: 20348247

    Facts & features

    Interior

    Bedrooms & bathrooms
    • Bedrooms: 3
    • Bathrooms: 2
    • Full bathrooms: 2
    Primary bedroom
    • Features: Separate Shower, Walk-In Closet(s)
    • Level: First
    • Dimensions: 13 x 11
    Bedroom
    • Level: First
    • Dimensions: 11 x 9
    Bedroom
    • Level: First
    • Dimensions: 13 x 9
    Bathroom
    • Features: Built-in Features
    • Level: First
    • Dimensions: 7 x 7
    Bathroom
    • Features: Built-in Features, Linen Closet
    • Level: First
    • Dimensions: 5 x 7
    Dining room
    • Level: First
    • Dimensions: 10 x 12
    Kitchen
    • Features: Built-in Features, Solid Surface Counters, Walk-In Pantry
    • Level: First
    • Dimensions: 9 x 12
    Living room
    • Features: Fireplace
    • Level: First
    • Dimensions: 15 x 17
    Utility room
    • Features: Pantry, Utility Room
    • Level: First
    • Dimensions: 7 x 5
    Heating
    • Central, Electric, Fireplace(s)
    Cooling
    • Central Air, Ceiling Fan(s), Electric
    Appliances
    • Included: Dishwasher, Electric Range, Disposal, Microwave
    • Laundry: Washer Hookup, Electric Dryer Hookup, Laundry in Utility Room
    Features
    • High Speed Internet, Pantry, Cable TV
    • Flooring: Carpet, Ceramic Tile, Laminate
    • Windows: Bay Window(s)
    • Has basement: No
    • Number of fireplaces: 1
    • Fireplace features: Masonry, Wood Burning
    Interior area
    • Total interior livable area: 1,299 sqft

    Property

    Parking
    • Total spaces: 2
    • Parking features: Inside Entrance, Kitchen Level, Lighted
    • Attached garage spaces: 2
    Features
    • Levels: One
    • Stories: 1
    • Patio & porch: Covered
    • Pool features: None
    • Fencing: Back Yard,Fenced,Wood
    Lot
    • Size: 7,623 sqft
    • Features: Back Yard, Lawn, Level, Subdivision, Few Trees
    Details
    • Parcel number: 04544668

    Construction

    Type & style
    • Home type: SingleFamily
    • Architectural style: Traditional,Detached
    • Property subtype: Single Family Residence
    Materials
    • Brick
    • Foundation: Slab
    Condition
    • Year built: 1976

    Utilities & green energy

    • Sewer: Public Sewer
    • Water: Public
    • Utilities for property: Electricity Connected, Sewer Available, Separate Meters, Underground Utilities, Water Available, Cable Available

    Community & neighborhood

    Security
    • Security features: Smoke Detector(s)
    Community
    • Community features: Curbs
    Location
    • Region: Watauga
    • Subdivision: Foster Village Add

    Other

    Other facts
    • Listing terms: Cash,Conventional,FHA,VA Loan

    Price history

    DateEventPrice
    7/14/2023Sold--
    Source: NTREIS #20348247 Report a problem
    6/26/2023Pending sale$270,000$208/sqft
    Source: NTREIS #20348247 Report a problem
    6/14/2023Contingent$270,000$208/sqft
    Source: NTREIS #20348247 Report a problem
    6/6/2023Listed for sale$270,000$208/sqft
    Source: NTREIS #20348247 Report a problem

    Public tax history

    YearProperty taxesTax assessment
    2025$3,747 -11.2%$257,349
    2024$4,220 +261%$257,349 +1.7%
    2023$1,169 -3.3%$252,937 +22.4%
    2022$1,209 +3%$206,645 +9.9%
    2021$1,174 +2.8%$187,955 +11.7%
    2020$1,142 +2.6%$168,333 -0.7%
    2019$1,113 +2.4%$169,516 +43.3%
    2018$1,086 +2.3%$118,326 -11%
    2017$1,062 +1.9%$132,927 +18.6%
    2016$1,042 -11.4%$112,059 +26.1%
    2015$1,175 $88,900
    2014$1,175 $88,900 +9.3%
    2013-- $81,300 +3.3%
    2012-- $78,700
    2011-- $78,700 -4%
    2010-- $82,000 -6.7%
    2009-- $87,900 +2.3%
    2008-- $85,900
    2007-- $85,900 +3.9%
    2006-- $82,700
    2005-- $82,700
    2004-- $82,700
    2003-- $82,700 +0.7%
    2002-- $82,100 +12.3%
    2001-- $73,100
    2000-- $73,100

    Find assessor info on the county website

    Neighborhood: Foster Village Park

    Nearby schools

    GreatSchools rating
    Schools provided by the listing agent
    • Elementary: Whitleyrd
    • Middle: Hillwood
    • High: Central
    • District: Keller ISD

    Source: NTREIS. This data may not be complete. We recommend contacting the local school district to confirm school assignments for this home.

    Get a cash offer in 3 minutes
    Find out how much your home could sell for in as little as 3 minutes with a no-obligation cash offer.
    Estimated market value
    $283,300
    Get a cash offer in 3 minutes
    Find out how much your home could sell for in as little as 3 minutes with a no-obligation cash offer.
    Estimated market value
    $283,300