Welcome to 6537 Woodburn Lane, a beautifully updated home nestled within the highly desirable Fairmont Hill community in the heart of Yorba Linda. From the moment you enter, you'll appreciate the bright and airy open-concept floor plan, enhanced by an abundance of natural light that creates a warm and inviting atmosphere throughout. The home features numerous interior upgrades, including waterproof luxury vinyl plank flooring, elegant crown molding, decorative casement molding around doors and windows, granite kitchen countertops, and updated kitchen appliances. The thoughtfully designed layout offers comfortable everyday living while providing seamless spaces for entertaining family and friends. Adjacent to the kitchen is a separate laundry room equipped with a newer washer and dryer, while the refrigerator, stove, and microwave are also included, offering exceptional value and convenience for the next owner. Outside your door, Fairmont Hill provides a tranquil, park-like setting with mature trees, lush landscaping, and resort-style amenities, including a sparkling community pool and spa. Residents enjoy a peaceful environment while remaining conveniently close to shopping, dining, public transportation, and major freeways. Whether you're a first-time homebuyer, looking to downsize, or simply seeking a low-maintenance lifestyle in one of Yorba Linda's most desirable communities, this move-in-ready home presents an outstanding opportunity you won't want to miss.
Sold for $599,000
Listed by: Weichert, Realtors-GlobalPoint • Chris Lechner • Contact: 562-221-0055
Bought with: Ruth Moisa, Broker
$599,000
6537 Woodburn Ln, Yorba Linda, CA 92886
2beds
1,017sqft
Condominium
Built in 1978
-- sqft lot
$595,400 Zestimate®
$589/sqft
$2,995 Estimated rent
Home value
$595,400
$566,000 - $625,000
$2,995/mo
Zestimate® history
Owner options
List your home for rent
$2,995/mo
Rent Zestimate®
Find your next renter with Zillow Rental Manager. Plus, with online applications, you can quickly screen prospective tenants – for free.
$2,995/mo
Rent Zestimate®
Refinance and save
$4,118/mo
Est. payment
Refinancing to a lower rate could help reduce your monthly payments and save thousands over the life of the loan.
$4,118/mo
Est. payment
Explore your selling options
Work with a Zillow partner agent
Leverage their expertise and Zillow's premium Showcase listings to get your home seen by more buyers.
Get startedList with your own agent
Get your home in front of millions of buyers by listing it on Zillow.
Learn how to do itSell it yourself
Take full control of how buyers see your home on Zillow by listing For Sale by Owner (FSBO).
List your homeWhat's special
Beautifully updated homeMature treesAbundance of natural lightTranquil park-like settingUpdated kitchen appliancesResort-style amenitiesLush landscaping
Zillow last checked:
Listing updated:
Listed by:
Chris Lechner DRE #01873493 562-221-0055,
Weichert, Realtors-GlobalPoint,
Nohora Delgado DRE #02009452,
Weichert, Realtors-GlobalPoint
Bought with:
Ruth Moisa, DRE #00868137
Ruth Moisa, Broker
Source: CRMLS,MLS#: PW26126641 Originating MLS: California Regional MLS
Originating MLS: California Regional MLSFacts & features
Interior
Bedrooms & bathrooms
- Bedrooms: 2
- Bathrooms: 2
- Full bathrooms: 1
- 1/2 bathrooms: 1
- Main level bathrooms: 1
Rooms
- Room types: Bedroom, Center Hall, Entry/Foyer, Kitchen, Laundry, Living Room, Dining Room
Bedroom
- Features: All Bedrooms Up
Bathroom
- Features: Bathroom Exhaust Fan, Bathtub, Laminate Counters, Low Flow Plumbing Fixtures, Tub Shower
Kitchen
- Features: Granite Counters, Kitchen/Family Room Combo, Remodeled, Updated Kitchen
Kitchen
- Features: Galley Kitchen
Heating
- Forced Air
Cooling
- Central Air
Appliances
- Included: Dishwasher, Gas Cooktop, Disposal, Gas Oven, Microwave, Refrigerator, Water Heater, Dryer, Washer
- Laundry: Gas Dryer Hookup, Inside, Laundry Room
Features
- Ceiling Fan(s), Crown Molding, Separate/Formal Dining Room, Granite Counters, Open Floorplan, Recessed Lighting, All Bedrooms Up, Galley Kitchen
- Flooring: Carpet, Vinyl
- Windows: Blinds, Screens
- Has fireplace: No
- Fireplace features: None
- Common walls with other units/homes: 1 Common Wall,End Unit,No One Above,No One Below
Interior area
- Total interior livable area: 1,017 sqft
Property
Parking
- Total spaces: 2
- Parking features: Assigned, Direct Access, Door-Single, Garage, Garage Door Opener, Paved, Garage Faces Rear
- Attached garage spaces: 1
- Uncovered spaces: 1
Features
- Levels: Two
- Stories: 2
- Entry location: Front Door
- Patio & porch: Concrete, Front Porch, Open, Patio
- Pool features: Association
- Has spa: Yes
- Spa features: Association
- Has view: Yes
- View description: Hills, Neighborhood, Trees/Woods
Lot
- Size: 4.36 Acres
- Features: Near Park, Near Public Transit, Street Level
Details
- Parcel number: 93546058
- Special conditions: Standard
Construction
Type & style
- Home type: Condo
- Architectural style: Traditional
- Property subtype: Condominium
- Attached to another structure: Yes
Materials
- Drywall, Stucco, Wood Siding, Copper Plumbing
- Foundation: Slab
Condition
- Turnkey
- New construction: No
- Year built: 1978
Utilities & green energy
- Electric: 220 Volts in Laundry, Standard
- Sewer: Public Sewer
- Water: Public
- Utilities for property: Electricity Connected, Natural Gas Connected, Sewer Connected, Underground Utilities, Water Connected
Community & HOA
Community
- Features: Gutter(s), Suburban, Sidewalks, Park
- Security: Carbon Monoxide Detector(s), Smoke Detector(s)
- Subdivision: Fairmont Hill (Frhl)
HOA
- Has HOA: Yes
- Amenities included: Maintenance Grounds, Insurance, Pool, Spa/Hot Tub, Cable TV
- HOA fee: $375 monthly
- HOA name: Fairmont Hill HOA
- HOA phone: 714-395-5245
- Second HOA phone: 714-395-5245
Location
- Region: Yorba Linda
Financial & listing details
- Price per square foot: $589/sqft
- Date on market: 6/10/2026
- Cumulative days on market: 146 days
- Listing terms: Cash,Cash to New Loan
- Road surface type: Paved
Price history
| Date | Event | Price |
|---|---|---|
| 8/14/2026 | Sold | $599,000-1.8%$589/sqft |
Source:  CRMLS #PW26126641 Report a problem CRMLS #PW26126641 Report a problem | ||
| 8/13/2026 | Pending sale | $610,000+47.3%$600/sqft |
Source: CRMLS #PW26126641 Report a problem | ||
| 7/6/2018 | Listing removed | $414,000$407/sqft |
Source: First Team Real Estate #PW18133252 Report a problem | ||
| 6/24/2018 | Price change | $414,000-1.2%$407/sqft |
Source: First Team Real Estate #PW18133252 Report a problem | ||
| 6/7/2018 | Listed for sale | $419,000$412/sqft |
Source: First Team Real Estate #PW18133252 Report a problem | ||
Public tax history
Tax history is unavailable.
Neighborhood: 92886
Nearby homes
- $617,7002 bd1 ba1k sqft6537 Woodburn Ln #2, Yorba Linda, CA 92886Off Market

- $660,4003 bd2 ba1k sqft6530 Shady Gate Ln #32, Yorba Linda, CA 92886Off Market
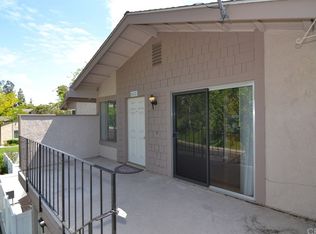
- $607,4002 bd1 ba1k sqft6467 Amberwood Ln, Yorba Linda, CA 92886Off Market

- $742,0003 bd2 ba1.1k sqft6572 Shady Gate Ln, Yorba Linda, CA 92886Off Market

- $701,4003 bd2 ba1k sqft6449 Amberwood Ln, Yorba Linda, CA 92886Off Market
- $742,4003 bd3 ba1.1k sqft6542 Woodburn Ln, Yorba Linda, CA 92886Off Market
- $677,6003 bd2 ba1k sqft6460 Amberwood Ln, Yorba Linda, CA 92886Off Market
- $660,9003 bd2 ba1k sqft6530 Woodburn Ln, Yorba Linda, CA 92886Off Market
Nearby schools
GreatSchools rating
- 9/10Glenknoll Elementary SchoolGrades: K-6Distance: 0.5 mi
- 5/10Orange County School Of Computer ScienceGrades: 7-8Distance: 1.3 mi
- 9/10Esperanza High SchoolGrades: 9-12Distance: 1.3 mi
Schools provided by the listing agent
- Elementary: Glenknoll
- Middle: Bernardo Yorba
- High: Esperanza
Source: CRMLS. This data may not be complete. We recommend contacting the local school district to confirm school assignments for this home.
Get a cash offer in 3 minutes
Find out how much your home could sell for in as little as 3 minutes with a no-obligation cash offer.
Estimated market value
$595,400
Get a cash offer in 3 minutes
Find out how much your home could sell for in as little as 3 minutes with a no-obligation cash offer.
Estimated market value
$595,400
- California
- Orange County
- Yorba Linda
- 92886
- 6537 Woodburn Ln
Nearby cities
Nearby zip codes
Other Yorba Linda Topics
