Skip main navigation
Sold for $484,000
  • $484,000

    6538 10th St, Alexandria, VA 22307

    2beds
    1,469sqft
    Townhouse
    Built in 1950
    -- sqft lot
    $493,800 Zestimate®
    $329/sqft
    $2,254 Estimated rent

    Home value

    $493,800

    $469,000 - $518,000

    $2,254/mo

    Zestimate® history
    Loading
    Loading...

    Owner options

    List your home for rent

    $2,254/mo

    Rent Zestimate®

    Find your next renter with Zillow Rental Manager. Plus, with online applications, you can quickly screen prospective tenants – for free.

    Learn more

    $2,254/mo

    Rent Zestimate®

    Refinance and save

    $3,001/mo

    Est. payment

    Refinancing to a lower rate could help reduce your monthly payments and save thousands over the life of the loan.

    See today's rates

    $3,001/mo

    Est. payment

    Explore your selling options

    Work with a Zillow partner agent

    Leverage their expertise and Zillow's premium Showcase listings to get your home seen by more buyers.

    Get started

    List with your own agent

    Get your home in front of millions of buyers by listing it on Zillow.

    Learn how to do it

    Sell it yourself

    Take full control of how buyers see your home on Zillow by listing For Sale by Owner (FSBO).

    List your home

    What's special

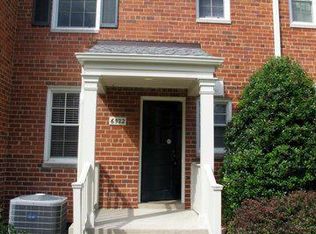
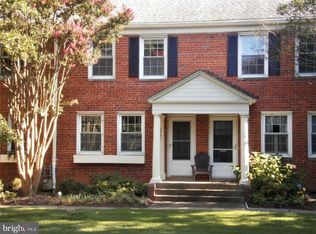
    This upscale remodeled "end unit" townhome is nestled within a small enclave of townhomes in the popular Belle View community. Desirable location along GW bike/hiking trail, Dyke Marsh and Belle Haven Marina and minutes to Old Town Alexandria. This rarely available all brick end TH is framed with a front and back porch, side windows for lots of natural light and surrounded by lush mature landscaping and courtyards of green space! This bright freshly painted 2 bedroom 1 bath TH is 1469 square feet, has an open floor plan, refinished wood floors, crown moldings, upgraded doors and new lighting. Fabulous kitchen remodel features granite counters, Bosch stainless appliances, island for added prep space, gas cooking and new sparkling tile backsplash. Full bath has been tastefully updated. Two upper level bedrooms, includes a huge primary featuring two large closets. Lower level adds a large second living area/guest space with direct access to the common area for laundry, additional storage and bike rack. Reserved parking lot. Condo fee includes water, gas, landscaping, building maintenance and community amenities: 3 lovely swimming pools, tennis courts, basketball and more! Near shopping center, restaurants, post office, bank, library and farmers market. Enjoy brand new county recreation facility (completion 2025). Easy commute to GW Parkway, I-495, metro, buses and airport. Convenient to Old Town, Fort Belvoir, Pentagon, Amazon, Crystal City and DC.

    Zillow last checked:

    Listing updated:

    Listed by:

    Susan Dickerson 703-380-0153,

    Corcoran McEnearney

    Bought with:

    Stuart Nesbitt, 0225203151

    Nesbitt Realty

    Source: Bright MLS,MLS#: VAFX2185690MLS Logo

    Facts & features

    Interior

    Bedrooms & bathrooms
    • Bedrooms: 2
    • Bathrooms: 1
    • Full bathrooms: 1
    Basement
    • Area: 281
    Heating
    • Heat Pump, Electric
    Cooling
    • Heat Pump, Electric
    Appliances
    • Included: Microwave, Dishwasher, Disposal, Exhaust Fan, Oven/Range - Gas, Refrigerator, Stainless Steel Appliance(s), Gas Water Heater
    • Laundry: Common Area, In Basement
    Features
    • Ceiling Fan(s), Crown Molding, Open Floorplan, Kitchen Island, Upgraded Countertops, Built-in Features, Walk-In Closet(s), Plaster Walls
    • Flooring: Hardwood, Wood
    • Basement: Finished,Interior Entry,Exterior Entry
    • Has fireplace: No
    Interior area
    • Total structure area: 1,469
    • Total interior livable area: 1,469 sqft
    • Finished area above ground: 1,188
    • Finished area below ground: 281

    Property

    Parking
    • Total spaces: 2
    • Parking features: Parking Lot, On Street
    • Has uncovered spaces: Yes
    Accessibility
    • Accessibility features: None
    Features
    • Levels: Three
    • Stories: 3
    • Pool features: Community
    Details
    • Additional structures: Above Grade, Below Grade
    • Parcel number: 0932 11 6538
    • Zoning: 220
    • Special conditions: Standard

    Construction

    Type & style
    • Home type: Townhouse
    • Architectural style: Colonial
    • Property subtype: Townhouse
    Materials
    • Brick
    • Foundation: Block
    • Roof: Architectural Shingle
    Condition
    • New construction: No
    • Year built: 1950

    Utilities & green energy

    • Sewer: Public Sewer
    • Water: Public

    Community & neighborhood

    Location
    • Region: Alexandria
    • Subdivision: Belle View

    HOA & financial

    HOA
    • Has HOA: No
    • Amenities included: Basketball Court, Storage, Laundry, Picnic Area, Pool, Tennis Court(s), Tot Lots/Playground
    • Services included: Common Area Maintenance, Maintenance Structure, Gas, Management, Parking Fee, Pool(s), Reserve Funds, Road Maintenance, Sewer, Trash, Water
    • Association name: Belle View
    Other fees
    • Condo and coop fee: $608 monthly

    Other

    Other facts
    • Listing agreement: Exclusive Right To Sell
    • Ownership: Condominium

    Price history

    DateEventPrice
    7/17/2024Sold$484,000+1%$329/sqft
    Source: Bright MLS #VAFX2185690 Report a problem
    6/24/2024Pending sale$479,000$326/sqft
    Source: Bright MLS #VAFX2185690 Report a problem
    6/22/2024Listed for sale$479,000$326/sqft
    Source: Bright MLS #VAFX2185690 Report a problem
    6/11/2024Listing removed--
    Source: Owner Report a problem
    6/7/2024Listed for sale$479,000+11.7%$326/sqft
    Source: Owner Report a problem
    8/17/2023Listing removed--
    Source: Zillow Rentals Report a problem
    8/6/2023Listed for rent$2,900+26.1%$2/sqft
    Source: Zillow Rentals Report a problem
    6/2/2023Sold$429,000+26.2%$292/sqft
    Source: Public Record Report a problem
    6/7/2020Listing removed$2,300$2/sqft
    Source: Streamline Management, LLC. #VAFX1115214 Report a problem
    5/30/2020Price change$2,300-4.2%$2/sqft
    Source: Streamline Management, LLC. #VAFX1115214 Report a problem
    4/20/2020Price change$2,400-4%$2/sqft
    Source: Streamline Management, LLC. #VAFX1115214 Report a problem
    3/5/2020Listed for rent$2,500+4.2%$2/sqft
    Source: Streamline Management, LLC. #VAFX1115214 Report a problem
    4/10/2019Listing removed$2,400$2/sqft
    Source: Streamline Management, LLC. #VAFX1049528 Report a problem
    4/1/2019Listed for rent$2,400$2/sqft
    Source: Streamline Management, LLC Report a problem
    9/3/2014Sold$340,000+1.5%$231/sqft
    Source: Public Record Report a problem
    6/13/2014Pending sale$335,000$228/sqft
    Source: RE/MAX Preferred Prop., Inc. #FX8341051 Report a problem
    6/12/2014Price change$335,000-1.5%$228/sqft
    Source: RE/MAX PREFERRED PROPERTIES #FX8341051 Report a problem
    5/22/2014Price change$340,000-2.9%$231/sqft
    Source: RE/MAX PREFERRED PROPERTIES #FX8341051 Report a problem
    5/8/2014Listed for sale$349,990-9.1%$238/sqft
    Source: RE/MAX PREFERRED PROPERTIES #FX8341051 Report a problem
    2/16/2007Sold$385,000+10%$262/sqft
    Source: Public Record Report a problem
    6/20/2005Sold$350,000+52.2%$238/sqft
    Source: Public Record Report a problem
    12/11/2003Sold$230,000$157/sqft
    Source: Public Record Report a problem

    Public tax history

    YearProperty taxesTax assessment
    2025$5,038 +7.9%$435,790 +8.1%
    2024$4,671 +9.9%$403,180 +7.1%
    2023$4,248 +1.6%$376,450 +3%
    2022$4,179 $365,490 +4%
    2021-- $351,430 +6%
    2020$3,924 -1%$331,540 -1%
    2019$3,963 +12%$334,890 +12%
    2018$3,539 +5.9%$299,010 +3.9%
    2017$3,342 -5.8%$287,820 -6%
    2016$3,547 +5.9%$306,190 +2%
    2015$3,350 -10.8%$300,190 -11%
    2014$3,756 $337,290 +17.9%
    2013-- $286,060 +7%
    2012-- $267,350
    2011-- $267,350
    2010-- $267,350
    2009-- $267,350 -12%
    2008-- $303,810
    2007-- $303,810 +49.8%
    2003-- $202,800 +30%
    2002-- $156,000 +26.6%
    2001-- $123,185

    Find assessor info on the county website

    Neighborhood: 22307

    Nearby schools

    GreatSchools rating
    Schools provided by the listing agent
    • Elementary: Belle View
    • Middle: Carl Sandburg
    • High: West Potomac
    • District: Fairfax County Public Schools

    Source: Bright MLS. This data may not be complete. We recommend contacting the local school district to confirm school assignments for this home.

    Get a cash offer in 3 minutes
    Find out how much your home could sell for in as little as 3 minutes with a no-obligation cash offer.
    Estimated market value
    $493,800
    Get a cash offer in 3 minutes
    Find out how much your home could sell for in as little as 3 minutes with a no-obligation cash offer.
    Estimated market value
    $493,800