Stunning Mediterranean Home in Coveted Canyon Crest Community.
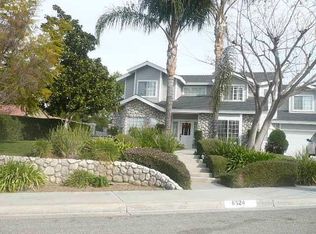
Nestled on a peaceful cul-de-sac in the highly sought-after Canyon Crest neighborhood, this beautifully updated Mediterranean-style home offers the perfect blend of elegance, comfort, and functionality. Boasting 5 spacious bedrooms plus a versatile den, this residence is ideal for families or anyone seeking room to grow.
Step into the grand foyer and be welcomed by soaring vaulted ceilings and expansive living and dining areas, perfect for entertaining. The heart of the home features rich, newly installed wood flooring that flows seamlessly through the kitchen, family room, and entryway. The gourmet kitchen is equipped with granite countertops, a large pantry, a newer double oven range, and a built-in microwave—designed for both everyday living and culinary creativity.
The luxurious master suite is a true retreat, complete with a cozy fireplace and a relaxing spa tub. Upstairs, the hall bath features a convenient walk-in tub—ideal for accessibility and comfort. Additional features include plantation shutters, ceiling fans throughout, and thoughtful upgrades that make this home both beautiful and practical.
Step into your private backyard oasis, featuring a sparkling pool and spa, a charming gazebo, and an expansive covered and gated RV parking area—ideal for entertaining or relaxing in comfort and style. The property also includes a spacious three-car garage and an oversized driveway, offering ample parking for multiple vehicles.
With a newer water heater and countless refined touches, this home is move-in ready and located in one of the area’s most desirable communities. Don't miss your chance to make it yours!
Sold for $890,000
Zillow last checked:
Listing updated:
Bought with:
Katya Velasquez, DRE #01274909
RE/MAX TIME REALTY
Aline Talbot, DRE #01780301
RE/MAX TIME REALTY
Source: CRMLS,MLS#: IV25078023 Originating MLS: California Regional MLS
Originating MLS: California Regional MLSPrice history
| Date | Event | Price |
|---|---|---|
| 6/26/2025 | Sold | $890,000$273/sqft |
Source:  CRMLS #IV25078023 Report a problem CRMLS #IV25078023 Report a problem | ||
| 5/22/2025 | Contingent | $890,000$273/sqft |
Source: CRMLS #IV25078023 Report a problem | ||
| 5/12/2025 | Listed for sale | $890,000+131.2%$273/sqft |
Source: CRMLS #IV25078023 Report a problem | ||
| 6/1/2012 | Sold | $385,000+1.3%$118/sqft |
Source: Public Record Report a problem | ||
| 3/19/2012 | Price change | $380,000-3.1%$116/sqft |
Source: Lake Hills Realty #I12002832 Report a problem | ||
| 1/9/2012 | Listed for sale | $392,000-13.7%$120/sqft |
Source: Lake Hills Realty #I12002832 Report a problem | ||
| 4/11/2003 | Sold | $454,000+37.6%$139/sqft |
Source: Public Record Report a problem | ||
| 10/14/1999 | Sold | $330,000$101/sqft |
Source: Public Record Report a problem | ||
Nearby homes
Get a cash offer in 3 minutes
Find out how much your home could sell for in as little as 3 minutes with a no-obligation cash offer.
Estimated market value
$884,600
