Property appraised at 840k in May! Welcome to this beautifully updated 5-bedroom, 3-bathroom pool home in the sought-after gated community of Lakeview Estates in Lake Worth. NEW ROOF!!! Designed with both comfort and style in mind, this home features an open-concept living, dining, and kitchen area, perfect for entertaining. The kitchen is a chef's dream, boasting granite countertops, white shaker cabinets, and an adjacent laundry room for added convenience. Vaulted ceilings throughout the main living areas and master suite create an airy and spacious ambiance. Sliding glass doors lead to a screened patio with retractable screens, opening to a solar-heated pool with a premium pebble tech finish—an ideal setting for relaxation and outdoor gatherings. The thoughtfully designed split-bedroom layout ensures privacy, with all bedrooms offering generous closet space. The main suite is a true retreat, featuring a large walk-in closet and an ensuite bathroom with dual sinks, a soaking tub, and a separate shower. A cabana bathroom provides easy access to the pool area, making it perfect for guests. Freshly painted in 2024 and boasting a brand-new roof, new carpet in the bedrooms and hallway, a new water heater, and a powerful 17,500k generator, this home is move-in ready with upgrades that add both value and peace of mind.
Beyond the beautifully maintained interiors, the home's exterior is just as impressive. The fenced backyard offers privacy and space for play or gardening, while an in-ground well and pump ensure efficient lawn irrigation. Accordion shutters provide extra storm protection, adding to the home's safety and security. Located just minutes from premier shopping, dining, and entertainment, Lakeview Estates offers a vibrant yet tranquil lifestyle with resort-style amenities. Don't miss this incredible opportunity to own a meticulously maintained home in one of Lake Worth's finest communities!
Sold for $820,000
$820,000
6538 Blue Bay Circle, Lake Worth, FL 33467
5beds
3,135sqft
Single Family Residence
Built in 1999
0.33 Acres Lot
$843,900 Zestimate®
$262/sqft
$4,828 Estimated rent
Home value
$843,900
$751,000 - $945,000
$4,828/mo
Zestimate® history
Owner options
List your home for rent
$4,828/mo
Rent Zestimate®
Find your next renter with Zillow Rental Manager. Plus, with online applications, you can quickly screen prospective tenants – for free.
$4,828/mo
Rent Zestimate®
Refinance and save
$5,595/mo
Est. payment
Refinancing to a lower rate could help reduce your monthly payments and save thousands over the life of the loan.
$5,595/mo
Est. payment
Explore your selling options
Work with a Zillow partner agent
Leverage their expertise and Zillow's premium Showcase listings to get your home seen by more buyers.
Get startedList with your own agent
Get your home in front of millions of buyers by listing it on Zillow.
Learn how to do itSell it yourself
Take full control of how buyers see your home on Zillow by listing For Sale by Owner (FSBO).
List your homeWhat's special
Zillow last checked:
Listing updated:
Listed by:
Jeffrey L Tricoli PA 561-220-6006,
KW Reserve Palm Beach,
Hilda Tricoli 561-220-6006,
KW Reserve Palm Beach
Bought with:
William Foland, 3300252
The Keyes Company
William Foland, 3300252
The Keyes Company
Source: BeachesMLS,MLS#: R11064388 Originating MLS: BeachesMLS
Originating MLS: BeachesMLSFacts & features
Interior
Bedrooms & bathrooms
- Bedrooms: 5
- Bathrooms: 3
- Full bathrooms: 3
- Main level bathrooms: 3
- Main level bedrooms: 5
Primary bedroom
- Level: Main
- Area: 290.55
- Dimensions: 14.9 X 19.5
Bedroom 2
- Level: Main
- Area: 162.14
- Dimensions: 12.1 X 13.4
Bedroom 3
- Level: Main
- Area: 122.85
- Dimensions: 9.1 X 13.5
Bedroom 4
- Level: Main
- Area: 199.99
- Dimensions: 11.5 X 17.39
Bedroom 5
- Level: Main
- Area: 168.72
- Dimensions: 11.1 X 15.2
Dining room
- Level: Main
- Area: 107
- Dimensions: 10.19 X 10.5
Family room
- Level: Main
- Area: 895.9
- Dimensions: 31 X 28.9
Kitchen
- Level: Main
- Area: 149.1
- Dimensions: 14.2 X 10.5
Living room
- Level: Main
- Area: 127.71
- Dimensions: 12.9 X 9.9
Heating
- Central, Electric
Cooling
- Central Air, Ceiling Fan(s), Electric
Appliances
- Included: Dryer, Dishwasher, Electric Range, Electric Water Heater, Disposal, Ice Maker, Microwave, Refrigerator, Washer
- Laundry: Inside, Laundry Closet
Features
- Built-in Features, Breakfast Area, Bathtub, Cathedral Ceiling(s), Dining Area, Separate/Formal Dining Room, Entrance Foyer, Garden Tub/Roman Tub, Main Level Primary, Pantry, Split Bedrooms, Storage, Soaking Tub, Separate Shower, Vaulted Ceiling(s), Walk-In Closet(s)
- Flooring: Carpet, Ceramic Tile, Laminate
- Doors: French Doors
- Windows: Blinds, Metal, Single Hung, Sliding
Interior area
- Total structure area: 4,054
- Total interior livable area: 3,135 sqft
Property
Parking
- Total spaces: 2
- Parking features: Attached, Garage, Garage Door Opener
- Attached garage spaces: 2
Features
- Levels: One
- Stories: 1
- Entry location: Entry Level Living Area Y
- Patio & porch: Covered, Deck, Patio, Porch, Screened
- Exterior features: Outdoor Living Area
- Has private pool: Yes
- Pool features: Heated, In Ground, Salt Water, Association
- Fencing: Fenced
- Has view: Yes
- View description: Garden, Pool
- Waterfront features: None
Lot
- Size: 0.33 Acres
- Dimensions: 0.33
- Features: Cul-De-Sac, 1/4 to 1/2 Acre Lot, Sprinklers Automatic, < 1/4 Acre
Details
- Parcel number: 00424504160002390
- Zoning: PUD
- Special conditions: Listed As-Is
Construction
Type & style
- Home type: SingleFamily
- Architectural style: Ranch,Traditional
- Property subtype: Single Family Residence
Materials
- Block, Stucco
- Roof: Flat
Condition
- Resale
- Year built: 1999
Utilities & green energy
- Electric: 3 Phase
- Sewer: Public Sewer
- Water: Public
- Utilities for property: Cable Available, Sewer Available, Water Available
Community & HOA
Community
- Features: Home Owners Association, Gated, Sidewalks
- Security: Security System Owned, Security System, Closed Circuit Camera(s), Gated Community, Smoke Detector(s)
- Subdivision: LAKEVIEW ESTATES
HOA
- Has HOA: Yes
- Amenities included: Basketball Court, Pickleball, Pool, Sidewalks, Tennis Court(s)
- Services included: Common Areas, Cable TV, Security
- HOA fee: $128 monthly
Location
- Region: Lake Worth
Financial & listing details
- Price per square foot: $262/sqft
- Tax assessed value: $640,727
- Annual tax amount: $5,201
- Date on market: 6/19/2025
- Cumulative days on market: 91 days
- Listing terms: Cash,Conventional,VA Loan
- Road surface type: Paved
Price history
| Date | Event | Price |
|---|---|---|
| 8/20/2025 | Sold | $820,000-2.4%$262/sqft |
Source:  BeachesMLS #R11064388 Report a problem BeachesMLS #R11064388 Report a problem | ||
| 7/12/2025 | Price change | $839,900-1.2%$268/sqft |
Source: BeachesMLS #RX-11064388 Report a problem | ||
| 6/19/2025 | Price change | $849,900-2.9%$271/sqft |
Source: BeachesMLS #RX-11064388 Report a problem | ||
| 3/13/2025 | Price change | $875,000-2.8%$279/sqft |
Source: BeachesMLS #RX-11064388 Report a problem | ||
| 2/20/2025 | Listed for sale | $899,900+417.5%$287/sqft |
Source: BeachesMLS #RX-11064388 Report a problem | ||
| 10/28/1999 | Sold | $173,900$55/sqft |
Source: Public Record Report a problem | ||
Public tax history
| Year | Property taxes | Tax assessment |
|---|---|---|
| 2025 | $5,360 +3.1% | $336,792 +2.9% |
| 2024 | $5,200 +2.6% | $327,300 +3% |
| 2023 | $5,068 +0.9% | $317,767 +3% |
| 2022 | $5,023 +0.9% | $308,512 +3% |
| 2021 | $4,978 +0.8% | $299,526 +1.4% |
| 2020 | $4,940 +1.2% | $295,391 +2.3% |
| 2019 | $4,880 | $288,750 +1.9% |
| 2018 | $4,880 +5.8% | $283,366 +2.1% |
| 2017 | $4,612 +1.3% | $277,538 +2.1% |
| 2016 | $4,553 -0.2% | $271,830 +0.7% |
| 2015 | $4,564 -2.5% | $269,940 +0.8% |
| 2014 | $4,683 +1.5% | $267,798 +1.5% |
| 2013 | $4,615 -0.9% | $263,840 +1.7% |
| 2012 | $4,660 +1% | $259,430 +3% |
| 2011 | $4,613 -9.1% | $251,874 -8.1% |
| 2010 | $5,076 +7.2% | $274,171 +2.7% |
| 2009 | $4,735 +12% | $266,963 +0.1% |
| 2008 | $4,227 +1.2% | $266,696 +3% |
| 2007 | $4,176 -6.1% | $258,928 +2.5% |
| 2006 | $4,448 | $252,613 +46.7% |
| 2005 | -- | $172,148 +3% |
| 2004 | $1,475 +585.8% | $167,134 +1.9% |
| 2003 | $215 -92.5% | $164,018 +2.4% |
| 2002 | $2,881 +0.7% | $160,174 +1.6% |
| 2001 | $2,863 -10.1% | $157,652 -10.4% |
| 2000 | $3,183 | $175,923 |
Find assessor info on the county website
Neighborhood: 33467
Nearby homes
- $648,200-- bd3 ba2.7k sqft6532 Blue Bay Cir, Lake Worth, FL 33467Off Market
- $790,300-- bd-- ba2.5k sqft6544 Blue Bay Cir, Lake Worth, FL 33467Off Market
- $737,8005 bd3 ba3.5k sqft6526 Blue Bay Cir, Lake Worth, FL 33467Off Market

- $735,8004 bd3 ba2.4k sqft6550 Blue Bay Cir, Lake Worth, FL 33467Off Market
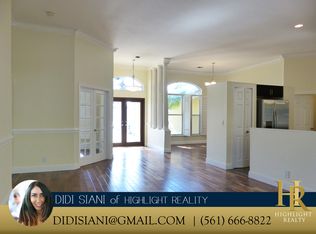
- $802,700-- bd3 ba2.5k sqft6545 Blue Bay Cir, Lake Worth, FL 33467Off Market
- $744,0004 bd3 ba2.7k sqft6556 Blue Bay Cir, Lake Worth, FL 33467Off Market
- $759,2004 bd4 ba2.8k sqft6520 Blue Bay Cir, Lake Worth, FL 33467Off Market
- $738,4004 bd3 ba2.4k sqft6521 Blue Bay Cir, Lake Worth, FL 33467Off Market
Nearby schools
GreatSchools rating
- 9/10Coral Reef Elementary SchoolGrades: PK-5Distance: 0.3 mi
- 6/10Woodlands Middle SchoolGrades: 6-8Distance: 2.3 mi
- 6/10Park Vista Community High SchoolGrades: 9-12Distance: 1.8 mi
Get a cash offer in 3 minutes
Find out how much your home could sell for in as little as 3 minutes with a no-obligation cash offer.
Estimated market value
$843,900
Get a cash offer in 3 minutes
Find out how much your home could sell for in as little as 3 minutes with a no-obligation cash offer.
Estimated market value
$843,900
- Florida
- Palm Beach County
- Lake Worth Beach
- 33467
- 6538 Blue Bay Circle
Nearby cities
Nearby neighborhoods
Nearby zip codes
Other Lake Worth Beach Topics
- Apartments for Rent in 33467
- Houses for Sale in 33467
- Houses for Rent in 33467
- 33467 Real Estate
- Lake Worth Beach Condos
- Houses for Sale in Lake Worth Beach
- Newest Listings in Lake Worth Beach
- Lake Worth Beach Home Values
- Lake Worth Beach Real Estate Agents
- Lake Worth Beach Refinance
- Lake Worth Beach Mortgage Rates
