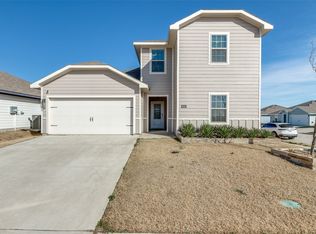
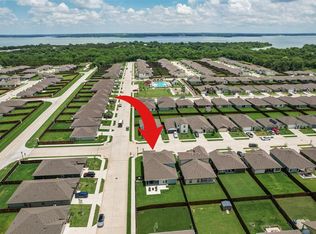
Positioned on one of the standout homesites in the neighborhood, this 2024 D.R. Horton build offers a setting that is difficult to replicate. Located directly across from Army Corps of Engineers land leading to Lake Lavon, the property benefits from open views and no planned construction directly in front. The home faces east, allowing for strong morning light and a bright start to the day. The main living area features an open layout that connects the kitchen, dining, and living spaces, creating an easy flow for both daily use and hosting. Five true bedrooms provide flexibility to fit a variety of needs, whether for workspace, guests, hobbies, or additional living arrangements. Out back, the property is set up for both relaxation and gathering, with a functional patio space and a storage shed that adds practical utility. Residents also have access to a community pool just down the road, along with neighborhood walking trails. Combined with its location and overall setting, this property stands out as a compelling option in the area that’s ready for immediate move-in. Schedule your showing today.
Pending
$280,000
6538 Diver St, Princeton, TX 75407
5beds
1,969sqft
Single Family Residence
Built in 2024
6,011 Square Feet Lot
$-- Zestimate®
$142/sqft
$42/mo HOA
What's special
Five true bedroomsHome faces eastFunctional patio spaceStandout homesiteStrong morning lightOpen views
- 63 days |
- 53 |
- 3 |
Zillow last checked:
Listing updated:
Listed by:
Joshua Dedmon 0706052 972-562-8883,
Keller Williams NO. Collin Cty 972-562-8883
Source: NTREIS,MLS#: 21261173
Facts & features
Interior
Bedrooms & bathrooms
- Bedrooms: 5
- Bathrooms: 2
- Full bathrooms: 2
Primary bedroom
- Level: First
- Dimensions: 16 x 13
Bedroom
- Level: First
- Dimensions: 10 x 10
Bedroom
- Level: First
- Dimensions: 11 x 10
Bedroom
- Level: First
- Dimensions: 10 x 11
Bedroom
- Level: First
- Dimensions: 10 x 11
Dining room
- Level: First
- Dimensions: 10 x 10
Kitchen
- Features: Built-in Features, Kitchen Island, Pantry, Stone Counters
- Level: First
- Dimensions: 15 x 11
Living room
- Level: First
- Dimensions: 17 x 15
Heating
- Electric, ENERGY STAR Qualified Equipment
Cooling
- Central Air, Ceiling Fan(s), Electric, ENERGY STAR Qualified Equipment
Appliances
- Included: Dishwasher, Electric Cooktop, Electric Oven, Disposal
- Laundry: Washer Hookup, Electric Dryer Hookup
Features
- Decorative/Designer Lighting Fixtures, High Speed Internet, Kitchen Island, Open Floorplan, Pantry, Smart Home, Walk-In Closet(s)
- Flooring: Carpet, Ceramic Tile, Luxury Vinyl Plank
- Has basement: No
- Has fireplace: No
Interior area
- Total interior livable area: 1,969 sqft
Video & virtual tour
Property
Parking
- Total spaces: 2
- Parking features: Driveway, Garage Faces Front, Garage
- Attached garage spaces: 2
Features
- Levels: One
- Stories: 1
- Patio & porch: Enclosed, Screened, Covered
- Exterior features: Other, Private Yard, Storage
- Pool features: None, Community
- Fencing: Wood
Lot
- Size: 6,011 Square Feet
- Features: Back Yard, Backs to Greenbelt/Park, Lawn, Level
Details
- Additional structures: Shed(s)
- Parcel number: R1307500K03601
Construction
Type & style
- Home type: SingleFamily
- Architectural style: Traditional,Detached
- Property subtype: Single Family Residence
Materials
- Board & Batten Siding, Wood Siding
- Foundation: Slab
- Roof: Composition,Shingle
Condition
- Year built: 2024
Utilities & green energy
- Utilities for property: Cable Available, Municipal Utilities, Sewer Available, Water Available
Community & HOA
Community
- Features: Pool, Trails/Paths
- Security: Security System, Carbon Monoxide Detector(s), Fire Alarm, Fire Sprinkler System
- Subdivision: Ranger Crossing Ph 2
HOA
- Has HOA: Yes
- Services included: All Facilities, Association Management
- HOA fee: $500 annually
- HOA name: Neighborhood Managment
- HOA phone: 972-359-1546
Location
- Region: Princeton
Financial & listing details
- Price per square foot: $142/sqft
- Tax assessed value: $305,766
- Annual tax amount: $7,454
- Date on market: 5/6/2026
- Cumulative days on market: 51 days
- Listing terms: Cash,Conventional,FHA,VA Loan
Estimated market value
Not available
Estimated sales range
Not available
Not available
Price history
| Date | Event | Price |
|---|---|---|
| 6/18/2026 | Pending sale | $280,000$142/sqft |
Source: NTREIS #21261173 Report a problem | ||
| 6/7/2026 | Contingent | $280,000$142/sqft |
Source: NTREIS #21261173 Report a problem | ||
| 5/6/2026 | Listed for sale | $280,000$142/sqft |
Source: NTREIS #21261173 Report a problem | ||
Public tax history
| Year | Property taxes | Tax assessment |
|---|---|---|
| 2025 | $5,691 +211.6% | $305,766 +148.7% |
| 2024 | $1,827 | $122,938 |
Find assessor info on the county website
Monthly payment
Est. payment$--/mo
Payment breakdown
Explore the cost of this home by adjusting the details. Changes won't be saved.All calculations are estimates and provided by Zillow, Inc. for informational purposes only. Actual amounts may vary.
HOA fees may include property taxes on listings classified as Co-Ops. Contact the listing agent and/or owner for fee details.
Mortgage interest rates are dependent on a number of factors, including credit score, down payment, and repayment length. Interest rate data provided by Zillow Group Marketplace, Inc. as of 1/1/1970 from various mortgage lenders with which we have lead or other similar arrangements; the Estimated Payment is an average of those rates.
See how much you could borrow to make a competitive offer.
Climate risks
Neighborhood: 75407
Nearby schools
GreatSchools rating
- 5/10MAYFIELD ELGrades: PK-5Distance: 0.7 mi
- 6/10Mattei MiddleGrades: 6-8Distance: 3.8 mi
- 5/10Princeton High SchoolGrades: 9-12Distance: 7 mi
Schools provided by the listing agent
- Elementary: Mayfield
- Middle: Mattei
- High: Princeton
- District: Princeton ISD
Source: NTREIS. This data may not be complete. We recommend contacting the local school district to confirm school assignments for this home.

A local agent can set up tours, give advice and negotiate with sellers.


- Texas
- Collin County
- Princeton
- 75407
- 6538 Diver St
Nearby cities
Nearby zip codes
Other Princeton Topics
