Skip main navigation
Closed
  • $460,000

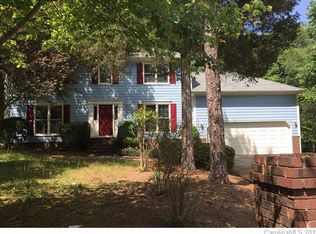

    6538 Dougherty Dr, Charlotte, NC 28213

    4beds
    2,460sqft
    Single Family Residence
    Built in 1987
    0.42 Acres Lot
    $459,300 Zestimate®
    $187/sqft
    $2,739 Estimated rent

    Home value

    $459,300

    $423,000 - $501,000

    $2,739/mo

    Zestimate® history
    Loading
    Loading...

    Owner options

    List your home for rent

    $2,739/mo

    Rent Zestimate®

    Find your next renter with Zillow Rental Manager. Plus, with online applications, you can quickly screen prospective tenants – for free.

    Learn more

    $2,739/mo

    Rent Zestimate®

    Refinance and save

    $2,731/mo

    Est. payment

    Refinancing to a lower rate could help reduce your monthly payments and save thousands over the life of the loan.

    See today's rates

    $2,731/mo

    Est. payment

    Explore your selling options

    Work with a Zillow partner agent

    Leverage their expertise and Zillow's premium Showcase listings to get your home seen by more buyers.

    Get started

    List with your own agent

    Get your home in front of millions of buyers by listing it on Zillow.

    Learn how to do it

    Sell it yourself

    Take full control of how buyers see your home on Zillow by listing For Sale by Owner (FSBO).

    List your home

    What's special

    Wood burning fireplaceNumerous recessed lightsUpdated light fixturesSeparate showerGranite countersTile backsplashUpdated primary bath
    A wonderfully versatile floor plan that offers 4 bedrooms PLUS a very large office that could be used as a 5th bedroom. The 4th bedroom & office (with built-in shelving) AND a full bathroom on the main. Updated light fixtures & numerous recessed lights create a bright great rm w/wood burning fireplace, dining rm w/ a window seat that provides additional storage & an updated kitchen which are all open to each other. Granite counters, tile backsplash, island w/ seating & bay window for breakfast table space in the kitchen. Up the stairs you'll find two more secondary bedrooms plus an oversized primary bedroom w/ private entrance to 2nd floor balcony. The updated primary bath has 2 new separate vanities, a jetted tub, separate shower w/rain head as well as wall mounted system. New tile floors in laundry rm & new carpet/pad throughout. Storage shed and fenced back yard. Washer, dryer, fridge remain! Close to the light rail & walking trails at the Toby Creek Greenway.

    Zillow last checked:

    Listing updated:

    Listed by:

    Maria Nowling maria.nowling@allentate.com,

    Howard Hanna Allen Tate Huntersville

    Bought with:

    Lindsay Redfern

    COMPASS

    Source: Canopy MLS as distributed by MLS GRID,MLS#: 4201728MLS Logo

    Facts & features

    Interior

    Bedrooms & bathrooms
    • Bedrooms: 4
    • Bathrooms: 3
    • Full bathrooms: 3
    • Main level bedrooms: 1
    Primary bedroom
    • Level: Upper
    Bedroom s
    • Level: Main
    Bedroom s
    • Level: Upper
    Bedroom s
    • Level: Upper
    Bathroom full
    • Level: Main
    Bathroom full
    • Level: Upper
    Bathroom full
    • Level: Upper
    Dining room
    • Level: Main
    Great room
    • Level: Main
    Kitchen
    • Level: Main
    Laundry
    • Level: Main
    Office
    • Level: Main
    Heating
    • Heat Pump
    Cooling
    • Central Air
    Appliances
    • Included: Dishwasher, Disposal, Electric Range, Ice Maker, Microwave, Refrigerator, Washer/Dryer
    • Laundry: Laundry Room, Main Level
    Features
    • Flooring: Carpet, Tile, Wood
    • Has basement: No
    • Fireplace features: Great Room, Wood Burning
    Interior area
    • Total structure area: 2,460
    • Total interior livable area: 2,460 sqft
    • Finished area above ground: 2,460
    • Finished area below ground: 0

    Property

    Parking
    • Total spaces: 2
    • Parking features: Detached Garage, Keypad Entry, Garage on Main Level
    • Garage spaces: 2
    Features
    • Levels: Two
    • Stories: 2
    • Patio & porch: Balcony, Covered, Deck, Porch
    • Fencing: Back Yard
    Lot
    • Size: 0.42 Acres
    Details
    • Additional structures: Shed(s)
    • Parcel number: 04917215
    • Zoning: N1-A
    • Special conditions: Standard

    Construction

    Type & style
    • Home type: SingleFamily
    • Property subtype: Single Family Residence
    Materials
    • Fiber Cement
    • Foundation: Crawl Space
    • Roof: Composition
    Condition
    • New construction: No
    • Year built: 1987

    Utilities & green energy

    • Sewer: Public Sewer
    • Water: City

    Community & HOA

    Community
    • Subdivision: Autumnwood
    Location
    • Region: Charlotte

    Financial & listing details

    • Price per square foot: $187/sqft
    • Tax assessed value: $402,200
    • Annual tax amount: $3,259
    • Date on market: 11/19/2024
    • Cumulative days on market: 2 days
    • Listing terms: Cash,Conventional
    • Road surface type: Concrete, Paved

    Price history

    DateEventPrice
    1/15/2025Sold$460,000$187/sqft
    Source: Canopy MLS as distributed by MLS GRID #4201728 Report a problem
    11/19/2024Listed for sale$460,000+1.1%$187/sqft
    Source: Canopy MLS as distributed by MLS GRID #4201728 Report a problem
    7/18/2022Sold$455,000+1.1%$185/sqft
    Source: Canopy MLS as distributed by MLS GRID #3867786 Report a problem
    6/15/2022Pending sale$450,000$183/sqft
    Source: Canopy MLS as distributed by MLS GRID #3867786 Report a problem
    6/13/2022Listed for sale$450,000+75.8%$183/sqft
    Source: Canopy MLS as distributed by MLS GRID #3867786 Report a problem
    7/20/2018Sold$256,000-0.7%$104/sqft
    Source: Public Record Report a problem
    6/12/2018Pending sale$257,900$105/sqft
    Source: Dane Warren Real Estate #3365104 Report a problem
    6/1/2018Price change$257,900-0.8%$105/sqft
    Source: Dane Warren Real Estate #3365104 Report a problem
    5/17/2018Price change$259,900-1.9%$106/sqft
    Source: Dane Warren Real Estate #3365104 Report a problem
    4/26/2018Price change$264,900-1.9%$108/sqft
    Source: Dane Warren Real Estate #3365104 Report a problem
    1/26/2018Listed for sale$269,900+66.1%$110/sqft
    Source: Owner Report a problem
    4/30/2015Sold$162,500-7.1%$66/sqft
    Source: Canopy MLS as distributed by MLS GRID #3066581 Report a problem
    3/16/2015Pending sale$175,000$71/sqft
    Source: Don Anthony Realty, LLC #3066581 Report a problem
    3/2/2015Listed for sale$175,000$71/sqft
    Source: Don Anthony Realty, LLC #3066581 Report a problem
    7/6/2006Sold$175,000$71/sqft
    Source: Public Record Report a problem

    Public tax history

    YearProperty taxesTax assessment
    2025$3,259 +1.9%$402,200
    2024$3,199 +3.6%$402,200
    2023$3,089 +34.3%$402,200 +78.5%
    2022$2,300 +0.5%$225,300
    2021$2,289 +0.3%$225,300
    2020$2,281 +0.7%$225,300
    2019$2,266 -2%$225,300 +32.1%
    2018$2,312 +2.9%$170,600
    2017$2,246 $170,600 +0.7%
    2016$2,246 $169,400
    2015$2,246 +0.4%$169,400
    2014$2,238 $169,400
    2013-- $169,400
    2012-- $169,400 -3%
    2011-- $174,600 +5.4%
    2010-- $165,700
    2009-- $165,700
    2008-- $165,700
    2007-- $165,700
    2006-- $165,700
    2005-- $165,700
    2004-- $165,700
    2003-- $165,700 +8.8%
    2002-- $152,270
    2001-- $152,270
    2000-- $152,270
    Find assessor info on the county website

    Neighborhood: Newell South

    Nearby schools

    GreatSchools rating
    Schools provided by the listing agent
    • Elementary: Newell
    • Middle: Martin Luther King Jr
    • High: Julius L. Chambers

    Source: Canopy MLS as distributed by MLS GRID. This data may not be complete. We recommend contacting the local school district to confirm school assignments for this home.

    Get a cash offer in 3 minutes
    Find out how much your home could sell for in as little as 3 minutes with a no-obligation cash offer.
    Estimated market value
    $459,300
    Get a cash offer in 3 minutes
    Find out how much your home could sell for in as little as 3 minutes with a no-obligation cash offer.
    Estimated market value
    $459,300