Set foot into this striking renovation in Southmoor Park where luxury meets comfort. The expansive main level exhibits an open concept layout that boasts light-filled rooms, and a custom kitchen that is every chef’s dream. The kitchen was extended to add extra cabinet space and an eat-in nook. The large island is complemented with quartz counters, a huge picture size window facing the backyard and a stainless-steel Kitchen Aid appliance package. It is an entertainer’s delight, for both hosting and relaxing. The kitchen overlooks both sitting areas with vaulted, beamed ceilings, a cozy fireplace, and wall-to-wall sliding glass doors to the huge patio creating a fabulous combined indoor-outdoor living space. On the back-side of the kitchen there is a private office along with a powder room, laundry room/mudroom with built-in cabinets and cubbies for storage. The primary suite features a supersize shower with all new sinks and fixtures, lighting and tile to the ceiling. Enjoy direct access to the patio from this primary suite for your morning coffee on the patio! The remainder of the main level boasts another two well-sized bedrooms and a full bathroom that has also been completely renovated. The finished basement adds extra space with another living area and endless options, along with an additional bedroom and bathroom to round out the large space. Outside you will enjoy the large, covered patio with new concrete and mature trees surrounding the fence line on all sides. The designer touches and architecture in this home will make it one you will want to call yours.
Sold for $1,150,000
$1,150,000
6538 E Milan Place, Denver, CO 80237
4beds
3,022sqft
Single Family Residence
Built in 1966
10,700 Square Feet Lot
$1,110,700 Zestimate®
$381/sqft
$4,158 Estimated rent
Home value
$1,110,700
$1.02M - $1.21M
$4,158/mo
Zestimate® history
Owner options
List your home for rent
$4,158/mo
Rent Zestimate®
Find your next renter with Zillow Rental Manager. Plus, with online applications, you can quickly screen prospective tenants – for free.
$4,158/mo
Rent Zestimate®
Refinance and save
$6,993/mo
Est. payment
Refinancing to a lower rate could help reduce your monthly payments and save thousands over the life of the loan.
$6,993/mo
Est. payment
Explore your selling options
Work with a Zillow partner agent
Leverage their expertise and Zillow's premium Showcase listings to get your home seen by more buyers.
Get startedList with your own agent
Get your home in front of millions of buyers by listing it on Zillow.
Learn how to do itSell it yourself
Take full control of how buyers see your home on Zillow by listing For Sale by Owner (FSBO).
List your homeWhat's special
Cozy fireplaceMature treesHuge patioFinished basementSupersize showerPrimary suiteLarge island
Zillow last checked:
Listing updated:
Listed by:
Dianne Goldsmith 303-249-7415 Homesbydianne@kw.com,
Keller Williams Realty Urban Elite
Bought with:
Kerrie Krosky, 100106037
eXp Realty, LLC
Source: REcolorado as distributed by MLS GRID,MLS#: 2378419
Facts & features
Interior
Bedrooms & bathrooms
- Bedrooms: 4
- Bathrooms: 4
- Full bathrooms: 2
- 3/4 bathrooms: 1
- 1/2 bathrooms: 1
- Main level bathrooms: 3
- Main level bedrooms: 3
Primary bedroom
- Level: Main
Bedroom
- Level: Main
Bedroom
- Level: Main
Bedroom
- Description: Non-Conforming
- Level: Basement
Primary bathroom
- Level: Main
Bathroom
- Level: Main
Bathroom
- Level: Basement
Bathroom
- Level: Main
Bonus room
- Description: Great Office Or Flex Space
- Level: Main
Dining room
- Level: Main
Family room
- Level: Main
Kitchen
- Level: Main
Laundry
- Level: Main
Living room
- Level: Main
Media room
- Level: Basement
Heating
- Forced Air
Cooling
- Central Air
Appliances
- Included: Cooktop, Dishwasher, Disposal, Dryer, Microwave, Oven, Self Cleaning Oven, Washer
Features
- Built-in Features, Eat-in Kitchen, Kitchen Island, Open Floorplan, Primary Suite, Quartz Counters, Smoke Free, Vaulted Ceiling(s), Walk-In Closet(s)
- Flooring: Vinyl
- Basement: Finished,Full
- Number of fireplaces: 1
- Fireplace features: Living Room
Interior area
- Total structure area: 3,022
- Total interior livable area: 3,022 sqft
- Finished area above ground: 2,052
- Finished area below ground: 970
Property
Parking
- Total spaces: 2
- Parking features: Garage - Attached
- Attached garage spaces: 2
Features
- Levels: One
- Stories: 1
- Patio & porch: Covered, Patio
- Exterior features: Private Yard
Lot
- Size: 10,700 Square Feet
- Features: Level
Details
- Parcel number: 705108011
- Zoning: S-SU-F
- Special conditions: Standard
Construction
Type & style
- Home type: SingleFamily
- Property subtype: Single Family Residence
Materials
- Block
- Roof: Metal
Condition
- Updated/Remodeled
- Year built: 1966
Utilities & green energy
- Sewer: Public Sewer
Community & HOA
Community
- Subdivision: Southmoor Park
HOA
- Has HOA: No
Location
- Region: Denver
Financial & listing details
- Price per square foot: $381/sqft
- Tax assessed value: $805,500
- Annual tax amount: $3,896
- Date on market: 10/18/2024
- Listing terms: Cash,Conventional
- Exclusions: Staging Items
- Ownership: Individual
Price history
| Date | Event | Price |
|---|---|---|
| 2/14/2025 | Sold | $1,150,000-3.8%$381/sqft |
Source:  REcolorado as distributed by MLS GRID #2378419 Report a problem REcolorado as distributed by MLS GRID #2378419 Report a problem | ||
| 12/19/2024 | Pending sale | $1,195,000$395/sqft |
Source: REcolorado as distributed by MLS GRID #2378419 Report a problem | ||
| 10/31/2024 | Listed for sale | $1,195,000$395/sqft |
Source: REcolorado as distributed by MLS GRID #2378419 Report a problem | ||
| 10/20/2024 | Pending sale | $1,195,000$395/sqft |
Source: REcolorado as distributed by MLS GRID #2378419 Report a problem | ||
| 10/18/2024 | Listed for sale | $1,195,000+59.3%$395/sqft |
Source: REcolorado as distributed by MLS GRID #2378419 Report a problem | ||
| 6/18/2024 | Sold | $750,000$248/sqft |
Source: Public Record Report a problem | ||
Public tax history
| Year | Property taxes | Tax assessment |
|---|---|---|
| 2024 | $3,896 +22.1% | $50,280 -6% |
| 2023 | $3,191 +3.6% | $53,480 +33.3% |
| 2022 | $3,080 +41.9% | $40,130 -2.8% |
| 2021 | $2,170 +2.9% | $41,280 +13.4% |
| 2020 | $2,109 -2.9% | $36,400 -0.7% |
| 2019 | $2,172 | $36,656 +3.9% |
| 2018 | $2,172 +0.3% | $35,280 |
| 2017 | $2,166 +5.4% | $35,280 +2.9% |
| 2016 | $2,056 +10.7% | $34,270 |
| 2015 | $1,857 0% | $34,270 +13% |
| 2014 | $1,858 -3.7% | $30,320 |
| 2013 | $1,930 -12.5% | $30,320 -1.9% |
| 2012 | $2,205 +9.8% | $30,920 |
| 2011 | $2,008 +2.2% | $30,920 +2.5% |
| 2010 | $1,965 +40.1% | $30,160 |
| 2009 | $1,402 -0.2% | $30,160 +4.1% |
| 2008 | $1,405 -14.4% | $28,960 |
| 2007 | $1,641 -23.7% | $28,960 -10.8% |
| 2006 | $2,150 +24.3% | $32,470 |
| 2005 | $1,730 +15.4% | $32,470 +17.6% |
| 2003 | $1,499 +1.9% | $27,610 +10.2% |
| 2002 | $1,472 | $25,050 +6.7% |
| 2001 | -- | $23,480 |
Find assessor info on the county website
Neighborhood: Hampden South
Nearby homes
- $899,5005 bd4 ba2.9k sqft6548 E Milan Pl, Denver, CO 80237Off Market

- $820,6004 bd3 ba3k sqft6528 E Milan Pl, Denver, CO 80237Off Market
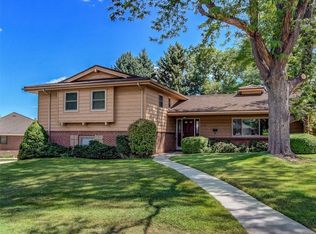
- $838,4004 bd2 ba1.8k sqft3875 S Peach Way, Denver, CO 80237Off Market
- $918,5004 bd3 ba3.5k sqft6539 E Milan Pl, Denver, CO 80237Off Market
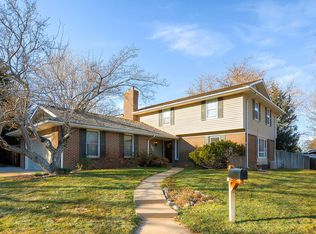
- $799,2004 bd3 ba2.7k sqft6529 E Milan Pl, Denver, CO 80237Off Market
- $930,5005 bd2 ba3.2k sqft6518 E Milan Pl, Denver, CO 80237Off Market
- $1,245,0005 bd4 ba3.3k sqft3825 S Peach Way, Denver, CO 80237Sold
- $998,6004 bd3 ba2.5k sqft3895 S Peach Way, Denver, CO 80237Off Market
Nearby schools
GreatSchools rating
- 7/10Southmoor Elementary SchoolGrades: PK-5Distance: 0.1 mi
- 3/10Hamilton Middle SchoolGrades: 6-8Distance: 1.4 mi
- 6/10Thomas Jefferson High SchoolGrades: 9-12Distance: 0.5 mi
Schools provided by the listing agent
- Elementary: Southmoor
- Middle: Hamilton
- High: Thomas Jefferson
- District: Denver 1
Source: REcolorado as distributed by MLS GRID. This data may not be complete. We recommend contacting the local school district to confirm school assignments for this home.
Get a cash offer in 3 minutes
Find out how much your home could sell for in as little as 3 minutes with a no-obligation cash offer.
Estimated market value
$1,110,700
Get a cash offer in 3 minutes
Find out how much your home could sell for in as little as 3 minutes with a no-obligation cash offer.
Estimated market value
$1,110,700
- Colorado
- Denver County
- Denver
- 80237
- Hampden South
- 6538 E Milan Place
Nearby cities
Nearby neighborhoods
Nearby zip codes
Other Denver Topics
