Skip main navigation
Closed
  • $1,135,000

    6538 Harbor View Cir NE, Prior Lake, MN 55372

    3beds
    3,285sqft
    Townhouse Side x Side
    Built in 1986
    2,613.6 Square Feet Lot
    $1,220,700 Zestimate®
    $346/sqft
    $3,400 Estimated rent

    Home value

    $1,220,700

    $1.14M - $1.33M

    $3,400/mo

    Zestimate® history
    Loading
    Loading...

    Owner options

    List your home for rent

    $3,400/mo

    Rent Zestimate®

    Find your next renter with Zillow Rental Manager. Plus, with online applications, you can quickly screen prospective tenants – for free.

    Learn more

    $3,400/mo

    Rent Zestimate®

    Refinance and save

    $8,013/mo

    Est. payment

    Refinancing to a lower rate could help reduce your monthly payments and save thousands over the life of the loan.

    See today's rates

    $8,013/mo

    Est. payment

    Explore your selling options

    Work with a Zillow partner agent

    Leverage their expertise and Zillow's premium Showcase listings to get your home seen by more buyers.

    Get started

    List with your own agent

    Get your home in front of millions of buyers by listing it on Zillow.

    Learn how to do it

    Sell it yourself

    Take full control of how buyers see your home on Zillow by listing For Sale by Owner (FSBO).

    List your home

    What's special

    Linear fireplaceHeated poolIncredible viewsSpacious maintenance free deckGuest bedroomVaulted ceilingDual vanity
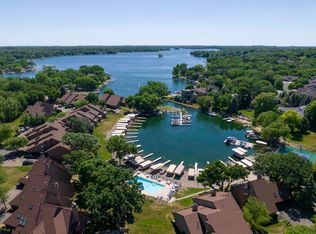
    Incredible lake views and one level living at its finest. This gorgeous 3 bed 4 bath townhome has been professionally renovated and shows like a new home. Great spaces throughout including a kitchen with 9' center island, tiled backsplash, sub zero refrigerator, cambria counter tops, white oak flooring, linear fireplace, all new Andersen windows/patio doors and a main floor laundry. The main level primary offers a vaulted ceiling, walk in closet, loads of cabinets, free standing tub and dual vanity. The lower level is perfect for lake entertaining with LVP flooring, full wet bar, guest bedroom, sauna, flex room and tons of storage. Newer furnace/AC and water heater. There are so many outdoor spaces to enjoy including a spacious maintenance free deck, stamped concrete patio, heated pool, sport court, firepit and 240' of sandy beach.

    Zillow last checked:

    Listing updated:

    Listed by:

    Matt Schafer 952-210-8542,

    RE/MAX Advantage Plus

    Bought with:

    Matt Schafer

    RE/MAX Advantage Plus

    Source: NorthstarMLS as distributed by MLS GRID,MLS#: 6518027MLS Logo

    Facts & features

    Interior

    Bedrooms & bathrooms
    • Bedrooms: 3
    • Bathrooms: 4
    • Full bathrooms: 2
    • 3/4 bathrooms: 1
    • 1/2 bathrooms: 1
    Bedroom
    • Level: Main
    • Area: 245.81 Square Feet
    • Dimensions: 17'3 x 14'3
    Bedroom 2
    • Level: Lower
    • Area: 320 Square Feet
    • Dimensions: 16 x 20
    Bedroom 3
    • Level: Upper
    • Area: 226.33 Square Feet
    • Dimensions: 16'2 x 14
    Other
    • Level: Main
    • Area: 56.22 Square Feet
    • Dimensions: 7'8 x 7'4
    Deck
    • Level: Main
    • Area: 367.77 Square Feet
    • Dimensions: 11'7 x 31'9
    Family room
    • Level: Lower
    • Area: 477.51 Square Feet
    • Dimensions: 27'5 x 17'5
    Flex room
    • Level: Lower
    • Area: 195.5 Square Feet
    • Dimensions: 11'6 x 17
    Kitchen
    • Level: Main
    • Area: 281.75 Square Feet
    • Dimensions: 16'4 x 17'3
    Laundry
    • Level: Main
    • Area: 53.13 Square Feet
    • Dimensions: 6'3 x 8'6
    Living room
    • Level: Main
    • Area: 299 Square Feet
    • Dimensions: 17'4 x 17'3
    Loft
    • Level: Upper
    • Area: 233.67 Square Feet
    • Dimensions: 17'5 x 13'5
    Patio
    • Level: Lower
    • Area: 367.77 Square Feet
    • Dimensions: 11'7 x 31'9
    Heating
    • Forced Air
    Cooling
    • Central Air
    Appliances
    • Included: Dishwasher, Dryer, Microwave, Range, Refrigerator, Stainless Steel Appliance(s), Washer, Water Softener Owned
    • Laundry: Main Level
    Features
    • Basement: Finished,Walk-Out Access
    • Number of fireplaces: 2
    • Fireplace features: Family Room, Living Room
    Interior area
    • Total structure area: 3,285
    • Total interior livable area: 3,285 sqft
    • Finished area above ground: 2,085
    • Finished area below ground: 1,200

    Property

    Parking
    • Total spaces: 2
    • Parking features: Attached
    • Attached garage spaces: 2
    Accessibility
    • Accessibility features: None
    Features
    • Levels: One
    • Stories: 1
    • Patio & porch: Deck, Patio
    • Has private pool: Yes
    • Pool features: In Ground, Heated, Outdoor Pool, Shared
    • Fencing: None
    • Has view: Yes
    • View description: Harbor, Lake, South, West
    • Has water view: Yes
    • Water view: Harbor,Lake
    • Waterfront features: Association Access, Lake Front, Lake View
    • Frontage length: Water Frontage: 240
    Lot
    • Size: 2,613 sqft
    Details
    • Foundation area: 1456
    • Parcel number: 252550020
    • Zoning description: Residential-Single Family

    Construction

    Type & style
    • Home type: Townhouse
    • Property subtype: Townhouse Side x Side
    • Attached to another structure: Yes
    Materials
    • Block, Frame
    • Roof: Asphalt
    Condition
    • New construction: No
    • Year built: 1986

    Utilities & green energy

    • Gas: Natural Gas
    • Sewer: City Sewer/Connected
    • Water: City Water/Connected

    Community & neighborhood

    Location
    • Region: Prior Lake
    • Subdivision: Subdivisionname Harbor 6th Add

    HOA & financial

    HOA
    • Has HOA: Yes
    • HOA fee: $781 monthly
    • Amenities included: Beach Access, Boat Dock, In-Ground Sprinkler System, Tennis Court(s)
    • Services included: Beach Access, Maintenance Structure, Dock, Hazard Insurance, Lawn Care, Maintenance Grounds, Professional Mgmt, Sanitation, Snow Removal
    • Association name: Multiventure
    • Association phone: 952-920-9388

    Price history

    DateEventPrice
    5/28/2024Sold$1,135,000-3.4%$346/sqft
    Source: NorthstarMLS as distributed by MLS GRID #6518027 Report a problem
    5/14/2024Pending sale$1,175,000$358/sqft
    Source: NorthstarMLS as distributed by MLS GRID #6518027 Report a problem
    4/26/2024Listing removed--
    Source: NorthstarMLS as distributed by MLS GRID #6518027 Report a problem
    4/12/2024Listed for sale$1,175,000+161.1%$358/sqft
    Source: NorthstarMLS as distributed by MLS GRID #6518027 Report a problem
    9/6/2019Sold$450,000$137/sqft
    Source: NorthstarMLS as distributed by MLS GRID #5289103 Report a problem

    Public tax history

    YearProperty taxesTax assessment
    2025$7,814 +4.3%$1,075,300 +44.7%
    2024$7,492 +5.5%$742,900 +6.4%
    2023$7,102 +4.8%$698,100 +1.9%
    2022$6,776 +4.6%$684,800 +19.9%
    2021$6,476 +11.3%$571,300 +21.1%
    2020$5,820 $471,700
    2019$5,820 +14.4%$471,700
    2018$5,086 -6.1%--
    2016$5,418 --
    2014$5,418 --
    2013-- $408,700
    2012-- $408,700 -17.9%
    2011$6,700 -0.1%$498,100 -6.3%
    2010$6,710 +20.3%$531,700 +14.7%
    2009$5,576 +23.2%$463,700
    2008$4,526 -2.1%--
    2007$4,622 -1.9%--
    2006$4,712 +4.5%--
    2005$4,510 -7.5%--
    2004$4,876 -1.4%--
    2003$4,944 +15.7%--
    2002$4,274 -27.9%--
    2001$5,926 --

    Find assessor info on the county website

    Neighborhood: 55372

    Nearby schools

    GreatSchools rating
    Get a cash offer in 3 minutes
    Find out how much your home could sell for in as little as 3 minutes with a no-obligation cash offer.
    Estimated market value
    $1,220,700
    Get a cash offer in 3 minutes
    Find out how much your home could sell for in as little as 3 minutes with a no-obligation cash offer.
    Estimated market value
    $1,220,700