Beautiful rural setting, mature trees, picturesque landscaping with detached Work shop, parking for your RV or whatever your adventurous side desires...NO HOA. Sellers built & loving maintained this property.The main level is perfect for Family gatherings or just your average weekday cookout.Kitchen offers SS appliances, oak cabinets w/pull-outs, Pantry cabinets, canned lighting for the creative Chef in your family. The Kitchen is open to the family room & has easy access to the large stamped concrete patio w/ a retractable awning. The Workshop was built w/all utilities. Electricity is 3 phase, separate HVAC, water for a restroom that is attached to septic system behind shop. Utility sheet, survey,& plans for workshop available to review.
Sold
$475,000
6538 N 50 E, Fortville, IN 46040
4beds
2,131sqft
Residential, Single Family Residence
Built in 1972
2.05 Acres Lot
$513,200 Zestimate®
$223/sqft
$2,308 Estimated rent
Home value
$513,200
$488,000 - $544,000
$2,308/mo
Zestimate® history
Owner options
List your home for rent
$2,308/mo
Rent Zestimate®
Find your next renter with Zillow Rental Manager. Plus, with online applications, you can quickly screen prospective tenants – for free.
$2,308/mo
Rent Zestimate®
Refinance and save
$2,887/mo
Est. payment
Refinancing to a lower rate could help reduce your monthly payments and save thousands over the life of the loan.
$2,887/mo
Est. payment
Explore your selling options
Work with a Zillow partner agent
Leverage their expertise and Zillow's premium Showcase listings to get your home seen by more buyers.
Get startedList with your own agent
Get your home in front of millions of buyers by listing it on Zillow.
Learn how to do itSell it yourself
Take full control of how buyers see your home on Zillow by listing For Sale by Owner (FSBO).
List your homeWhat's special
Detached work shopUtility sheetRural settingMature treesPicturesque landscapingSs appliancesPantry cabinets
Zillow last checked:
Listing updated:
Listed by:
Karen Deno 317-402-3140,
Berkshire Hathaway Home
Bought with:
Katie Hooker
Berkshire Hathaway Home
Source: MIBOR as distributed by MLS GRID,MLS#: 21926917
Facts & features
Interior
Bedrooms & bathrooms
- Bedrooms: 4
- Bathrooms: 3
- Full bathrooms: 2
- 1/2 bathrooms: 1
- Main level bathrooms: 1
- Main level bedrooms: 1
Primary bedroom
- Level: Upper
- Area: 176 Square Feet
- Dimensions: 16x11
Bedroom 2
- Level: Upper
- Area: 121 Square Feet
- Dimensions: 11x11
Bedroom 3
- Features: Hardwood
- Level: Upper
- Area: 140 Square Feet
- Dimensions: 14x10
Bedroom 4
- Features: Hardwood
- Level: Main
- Area: 110 Square Feet
- Dimensions: 11x10
Dining room
- Level: Main
- Area: 140 Square Feet
- Dimensions: 14x10
Family room
- Level: Main
- Area: 286 Square Feet
- Dimensions: 22x13
Foyer
- Features: Tile-Ceramic
- Level: Main
- Area: 80 Square Feet
- Dimensions: 10x8
Kitchen
- Features: Vinyl
- Level: Main
- Area: 143 Square Feet
- Dimensions: 13x11
Living room
- Level: Main
- Area: 198 Square Feet
- Dimensions: 18x11
Heating
- Forced Air
Cooling
- Has cooling: Yes
Appliances
- Included: Dishwasher, Dryer, Microwave, Refrigerator, Washer, Water Heater, Water Softener Owned
- Laundry: Other
Features
- Attic Access, Bookcases, Kitchen Island, Entrance Foyer, Hardwood Floors
- Flooring: Hardwood
- Has basement: No
- Attic: Access Only
- Number of fireplaces: 1
- Fireplace features: Family Room, Gas Log
Interior area
- Total structure area: 2,131
- Total interior livable area: 2,131 sqft
- Finished area below ground: 0
Property
Parking
- Total spaces: 2
- Parking features: Attached, Asphalt
- Attached garage spaces: 2
- Details: Garage Parking Other(Garage Door Opener)
Features
- Levels: Two
- Stories: 2
- Patio & porch: Patio
Lot
- Size: 2.05 Acres
- Features: Not In Subdivision, Rural - Not Subdivision, Mature Trees
Details
- Additional structures: Outbuilding
- Parcel number: 300236100026000010
Construction
Type & style
- Home type: SingleFamily
- Property subtype: Residential, Single Family Residence
Materials
- Brick, Vinyl Siding
- Foundation: Block
Condition
- New construction: No
- Year built: 1972
Utilities & green energy
- Electric: 200+ Amp Service
- Sewer: Septic Tank
- Water: Private Well, Well
Community & HOA
Community
- Subdivision: No Subdivision
HOA
- Has HOA: No
Location
- Region: Fortville
Financial & listing details
- Price per square foot: $223/sqft
- Tax assessed value: $419,800
- Annual tax amount: $2,502
- Date on market: 6/26/2023
- Cumulative days on market: 8 days
Price history
| Date | Event | Price |
|---|---|---|
| 8/3/2023 | Sold | $475,000+3.3%$223/sqft |
Source:  MIBOR as distributed by MLS GRID #21926917 Report a problem MIBOR as distributed by MLS GRID #21926917 Report a problem | ||
| 7/12/2023 | Pending sale | $459,900$216/sqft |
Source: MIBOR as distributed by MLS GRID #21926917 Report a problem | ||
| 7/5/2023 | Listed for sale | $459,900$216/sqft |
Source: MIBOR as distributed by MLS GRID #21926917 Report a problem | ||
| 6/27/2023 | Pending sale | $459,900$216/sqft |
Source: MIBOR as distributed by MLS GRID #21926917 Report a problem | ||
| 6/26/2023 | Listed for sale | $459,900$216/sqft |
Source: MIBOR as distributed by MLS GRID #21926917 Report a problem | ||
Public tax history
| Year | Property taxes | Tax assessment |
|---|---|---|
| 2025 | $2,424 -3.9% | $419,800 +11.9% |
| 2024 | $2,523 +0.8% | $375,200 +10.2% |
| 2023 | $2,503 +20.7% | $340,500 +7.4% |
| 2022 | $2,074 +0.5% | $317,100 +23.8% |
| 2021 | $2,064 +1.6% | $256,100 +4.1% |
| 2020 | $2,031 -0.8% | $245,900 +2.9% |
| 2019 | $2,047 -6.9% | $238,900 -0.4% |
| 2018 | $2,198 -15.8% | $239,900 -1.6% |
| 2017 | $2,612 | $243,900 -3.9% |
| 2016 | $2,612 +6.7% | $253,700 +3.1% |
| 2014 | $2,448 -5.6% | $246,000 +1.7% |
| 2013 | $2,593 -8.9% | $241,800 -0.3% |
| 2012 | $2,847 +1.7% | $242,500 +5.5% |
| 2011 | $2,799 +67% | $229,900 +25.4% |
| 2010 | $1,677 -3.1% | $183,400 |
| 2009 | $1,730 -6.5% | $183,400 -2.9% |
| 2007 | $1,849 +20.7% | $188,800 +11.3% |
| 2006 | $1,532 | $169,700 +10.6% |
| 2005 | -- | $153,500 |
Find assessor info on the county website
Neighborhood: 46040
Nearby homes
- $392,3004 bd2 ba2.1k sqft6508 N 50 E, Fortville, IN 46040Off Market
- $337,2003 bd2 ba1.2k sqft6588 N 50 E, Fortville, IN 46040Off Market
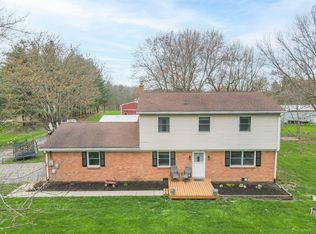
- $447,2004 bd3 ba1.8k sqft6458 N 50 E, Fortville, IN 46040Sold
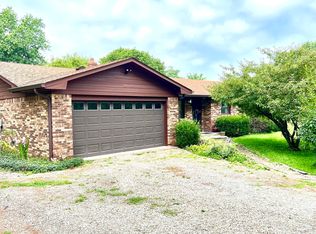
- $275,9504 bd2 ba1.5k sqft6616 N 50 E, Fortville, IN 46040Sold
- $340,2003 bd2 ba1.5k sqft6638 N 50 E, Fortville, IN 46040Off Market
- $407,1003 bd2 ba1.6k sqft6488 N 50 E, Fortville, IN 46040Off Market
- $436,200-- bd-- ba-- sqft50 N East St, Greenfield, IN 46140Off Market
- $366,4003 bd2 ba1.8k sqft6672 N 50 E, Fortville, IN 46040Off Market
Nearby schools
GreatSchools rating
- 6/10Maxwell Intermediate SchoolGrades: 4-6Distance: 1.8 mi
- 6/10Greenfield Central Junior High SchoolGrades: 7-8Distance: 5.1 mi
- 7/10Greenfield-Central High SchoolGrades: 9-12Distance: 6.1 mi
Schools provided by the listing agent
- Middle: Greenfield Central Junior High Sch
- High: Greenfield-Central High School
Source: MIBOR as distributed by MLS GRID. This data may not be complete. We recommend contacting the local school district to confirm school assignments for this home.
Get a cash offer in 3 minutes
Find out how much your home could sell for in as little as 3 minutes with a no-obligation cash offer.
Estimated market value
$513,200
Get a cash offer in 3 minutes
Find out how much your home could sell for in as little as 3 minutes with a no-obligation cash offer.
Estimated market value
$513,200
- Indiana
- Hancock County
- Fortville
- 46040
- 6538 N 50 E
Nearby cities
Nearby zip codes
Other Fortville Topics
