A peaceful retreat with the ease of maintenance-free living. Tucked against a serene wooded backdrop, this beautifully updated lower-level condo offers the perfect blend of comfort, privacy, and convenience. Enjoy quiet mornings or relaxing evenings on the screened patio, where nature provides a tranquil setting just outside your door. Inside, timeless neutral décor and thoughtful updates create a sophisticated, move-in-ready interior. The inviting living room is filled with natural light from a charming bay window and flows effortlessly to the updated kitchen featuring painted cabinetry, stainless steel appliances, tile flooring, and a convenient breakfast bar. The stylish bath showcases a jetted soaking tub with tile surround and dual access from both the bedroom and kitchen. Stackable laundry adds everyday convenience without sacrificing space. Recent improvements within the last five years include the furnace, central air, water heater, and refrigerator, offering added value and peace of mind. Complete with a private entrance, dedicated carport, and the freedom from mowing and shoveling, this home is ready to enjoy from day one. All appliances stay but are not warranted. Remaining furniture is negotiable. Pet policy: one dog or two cats. Love Where You Live.
Pending
$79,900
6538 N Allen Rd Unit 79, Peoria, IL 61614
1beds
672sqft
:
Get pre-qualified$746/mo
Condominium, Residential
Built in 1975
-- sqft lot
$79,100 Zestimate®
$119/sqft
$123/mo HOA
What's special
- 6 days |
- 295 |
- 13 |
Zillow last checked:
Listing updated:
Listed by:
Melissa R Stevenson Mobile:309-256-0649,
Keller Williams Revolution
Source: RMLS Alliance as distributed by MLS GRID,MLS#: PA1268959 Originating MLS: Peoria Area Association of Realtors
Originating MLS: Peoria Area Association of Realtors
Facts & features
Interior
Bedrooms & bathrooms
- Bedrooms: 1
- Bathrooms: 1
- Full bathrooms: 1
Bedroom 1
- Level: Main
- Dimensions: 13ft 8in x 16ft 2in
Other
- Area: 0
Additional level
- Area: 0
Additional room
- Description: 3 Season Room
- Level: Main
- Dimensions: 6ft 1in x 8ft 7in
Kitchen
- Level: Main
- Dimensions: 9ft 5in x 8ft 4in
Laundry
- Level: Main
- Dimensions: 5ft 5in x 5ft 1in
Living room
- Level: Main
- Dimensions: 19ft 0in x 14ft 2in
Main level
- Area: 672
Heating
- Electric, Forced Air
Cooling
- Central Air
Appliances
- Included: Dishwasher, Dryer, Microwave, Range, Refrigerator, Washer, Electric Water Heater
Features
- Windows: Blinds
- Basement: None
Interior area
- Total structure area: 672
- Total interior livable area: 672 sqft
Property
Parking
- Parking features: Carport, Detached
- Has carport: Yes
- Details: Number Of Garage Remotes: 0
Features
- Stories: 1
- Patio & porch: Enclosed
- Spa features: Bath
Lot
- Features: Level, Wooded
Details
- Parcel number: 1418201017
Construction
Type & style
- Home type: Condo
- Property subtype: Condominium, Residential
Materials
- Vinyl Siding
- Roof: Shingle
Condition
- New construction: No
- Year built: 1975
Utilities & green energy
- Sewer: Public Sewer
- Water: Public
Green energy
- Energy efficient items: High Efficiency Air Cond, High Efficiency Heating
Community & HOA
Community
- Subdivision: Woodside Creek
HOA
- Has HOA: Yes
- Services included: Common Area Maintenance, Maintenance Structure, Landscaping, Lawn Care, Maintenance Grounds, Snow Removal, Common Area Taxes, Trash
- HOA fee: $123 monthly
Location
- Region: Peoria
Financial & listing details
- Price per square foot: $119/sqft
- Tax assessed value: $53,970
- Annual tax amount: $1,202
- Date on market: 8/4/2026
- Cumulative days on market: 3 days
- Road surface type: Paved
Estimated market value
$79,100
$75,000 - $83,000
$984/mo
Price history
| Date | Event | Price |
|---|---|---|
| 8/7/2026 | Pending sale | $79,900$119/sqft |
Source:  RMLS Alliance as distributed by MLS GRID #PA1268959 Report a problem RMLS Alliance as distributed by MLS GRID #PA1268959 Report a problem | ||
| 8/4/2026 | Listed for sale | $79,900+50.8%$119/sqft |
Source: RMLS Alliance as distributed by MLS GRID #PA1268959 Report a problem | ||
| 11/8/2019 | Sold | $53,000+6%$79/sqft |
Source: Public Record Report a problem | ||
| 8/2/2017 | Sold | $50,000-21.9%$74/sqft |
Source: Public Record Report a problem | ||
| 4/12/2017 | Listing removed | $64,000$95/sqft |
Source: Jim Maloof/REALTOR #1178214 Report a problem | ||
| 11/21/2016 | Price change | $64,000-5.2%$95/sqft |
Source: Jim Maloof/REALTOR #1178214 Report a problem | ||
| 10/19/2016 | Listed for sale | $67,500-8.8%$100/sqft |
Source: Jim Maloof/REALTOR #1178214 Report a problem | ||
| 8/18/2008 | Sold | $74,000+85%$110/sqft |
Source: Public Record Report a problem | ||
| 3/31/2006 | Sold | $40,000-24.5%$60/sqft |
Source: Public Record Report a problem | ||
| 12/3/2002 | Sold | $53,000+32.5%$79/sqft |
Source: Public Record Report a problem | ||
| 6/26/2001 | Sold | $40,000$60/sqft |
Source: Public Record Report a problem | ||
Public tax history
| Year | Property taxes | Tax assessment |
|---|---|---|
| 2024 | $1,085 +9.7% | $17,990 +9% |
| 2023 | $989 +7.5% | $16,510 +6.2% |
| 2022 | $920 +0.4% | $15,540 +5% |
| 2021 | $917 -0.8% | $14,800 +1% |
| 2020 | $924 +0.6% | $14,650 -2% |
| 2019 | $919 +2.3% | $14,950 -0.9% |
| 2018 | $898 +0.7% | $15,090 -1% |
| 2017 | $892 +0.8% | $15,250 |
| 2016 | $885 +0.4% | $15,250 +2% |
| 2015 | $881 +3.8% | $14,950 +5.3% |
| 2014 | $849 +1.2% | $14,200 -1.2% |
| 2013 | $839 -10.7% | $14,370 -13.5% |
| 2011 | $939 | $16,610 -1.6% |
| 2010 | -- | $16,880 +0.4% |
| 2009 | $946 -31.7% | $16,810 +2% |
| 2008 | $1,385 +8.3% | $16,480 +7.7% |
| 2007 | $1,279 +56.2% | $15,300 +3.2% |
| 2006 | $819 +6.2% | $14,820 +2.4% |
| 2005 | $771 +4.6% | $14,470 +25.8% |
| 1998 | $737 | $11,500 |
Find assessor info on the county website
Monthly payment
Est. payment
Payment breakdown
Explore the cost of this home by adjusting the details. Changes won't be saved.Climate risks
Neighborhood: 61614
Nearby schools
GreatSchools rating
- 7/10Northmoor-Edison Primary SchoolGrades: K-4Distance: 0.6 mi
- 5/10Rolling Acres Middle SchoolGrades: 5-12Distance: 0.9 mi
- 5/10Richwoods High SchoolGrades: 9-12Distance: 0.8 mi
Schools provided by the listing agent
- Elementary: Northmoor
- Middle: Rolling Acres
- High: Richwoods
Source: RMLS Alliance as distributed by MLS GRID. This data may not be complete. We recommend contacting the local school district to confirm school assignments for this home.
- $72,8002 bd1 ba674 sqft6500 N Allen Rd UNIT 64, Peoria, IL 61614Off Market
- $100,5003 bd1 ba924 sqft6500 N Allen Rd UNIT 59, Peoria, IL 61614Off Market
- $74,2001 bd1 ba674 sqft6500 N Allen Rd UNIT 60, Peoria, IL 61614Off Market
- $104,0002 bd1 ba924 sqft6500 N Allen Rd UNIT 61, Peoria, IL 61614Off Market

- $73,2001 bd1 ba594 sqft6518 N Allen Rd UNIT 71, Peoria, IL 61614Off Market
- $99,7002 bd1 ba936 sqft6518 N Allen Rd UNIT 72, Peoria, IL 61614Off Market
- $102,9002 bd1 ba924 sqft6518 N Allen Rd UNIT 66, Peoria, IL 61614Off Market
- $71,0001 bd1 ba674 sqft6518 N Allen Rd UNIT 67, Peoria, IL 61614Off Market
A local agent can set up tours, give advice and negotiate with sellers.
A local lender can help you make sure your offer is ready when you are.
Similar homes
- $79,9001 bd1 ba676 sqft6606 N Allen Rd Unit 93, Peoria, IL 61614For Sale

 MLS ID #PA1269118, Angie McCann, Jim Maloof Realty, Inc.. RMLS Alliance as distributed by MLS GRID
 - $85,0002 bd2 ba872 sqft3207 W Willow Knolls Dr #52C, Peoria, IL 61614For Sale
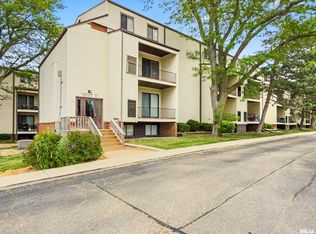 MLS ID #PA1267297, Venky Basam, Keller Williams Premier Realty. RMLS Alliance as distributed by MLS GRID
 - $80,0002 bd2 ba872 sqft3119 W Willow Knolls Dr Unit 28B, Peoria, IL 61614For Sale
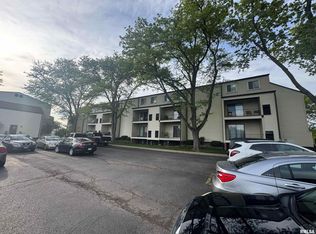 MLS ID #PA1266927, Mitchell LaHood, RE/MAX Traders Unlimited. RMLS Alliance as distributed by MLS GRID
 - $70,0002 bd2 ba872 sqft3215 W Willow Knolls Dr Unit 93D, Peoria, IL 61614For Sale
 MLS ID #PA1266904, Mitchell LaHood, RE/MAX Traders Unlimited. RMLS Alliance as distributed by MLS GRID
 - $68,0001 bd2 ba810 sqft3107 W Willow Knolls Dr Unit 9A, Peoria, IL 61614For SaleMLS ID #PA1268603, Jordan Myers, eXp Realty. RMLS Alliance as distributed by MLS GRID
- $--3 bd2 ba1k sqft1008 W Macqueen Ave, Peoria, IL 61604AuctionAuction.com 2
- $69,9002 bd2 ba874 sqft3438 W Villa Rdg APT B, Peoria, IL 61604For SaleMLS ID #PA1266302, Lisa Crocker, Keller Williams Premier Realty. RMLS Alliance as distributed by MLS GRID
- $112,9002 bd1 ba720 sqft915 W Purtscher Dr, Peoria, IL 61614For SaleMLS ID #PA1268910, Mary Davis, Gallery Homes Real Estate. RMLS Alliance as distributed by MLS GRID
- $74,9002 bd1 ba816 sqft2225 W Forrest Hill Ave, Peoria, IL 61604For SaleMLS ID #PA1268861, Micca Thompson, Principle Property Management. RMLS Alliance as distributed by MLS GRID
- $--3 bd1 ba1k sqft5318 W Katherine Ave, Peoria, IL 61604AuctionAuction.com 2
- $109,9001 bd2 ba918 sqft4444 N Knoxville Ave APT 404, Peoria, IL 61614For SaleMLS ID #PA1266855, Kelly A Rupp, Coldwell Banker Real Estate Group. RMLS Alliance as distributed by MLS GRID
- $79,0002 bd1 ba918 sqft1101 E Willcox Ave, Peoria, IL 61603For SaleMLS ID #PA1267921, Candace Martin, eXp Realty. RMLS Alliance as distributed by MLS GRID
- $65,0002 bd1 ba724 sqft3112 W Greenwood Pl, Peoria, IL 61615For SaleMLS ID #PA1266830, Jaci Peters, Jim Maloof Realty, Inc.. RMLS Alliance as distributed by MLS GRID
- $80,0002 bd1 ba964 sqft624 E Wilson Ave, Peoria, IL 61603For SaleMLS ID #PA1265281, Merle W Ice, American Veteran Realty LLC. RMLS Alliance as distributed by MLS GRID
- $81,0002 bd1 ba780 sqft1006 W Donald St, Peoria, IL 61604For Sale By Owner
- $60,0002 bd1 ba757 sqft3107 N Molleck Dr, Peoria, IL 61604For SaleMLS ID #PA1267382, Pam J Mason, Century 21 Lincoln National Re. RMLS Alliance as distributed by MLS GRID
- $55,0001 bd1 ba568 sqft6831 N Frostwood Pkwy #13, Peoria, IL 61615For SaleMLS ID #PA1263193, Venky Basam, Keller Williams Premier Realty. RMLS Alliance as distributed by MLS GRID
- $68,9003 bd1 ba868 sqft112 E Maywood Ave, Peoria, IL 61603For SaleMLS ID #PA1268905, Marvin Ford, RE/MAX Traders Unlimited. RMLS Alliance as distributed by MLS GRID
- $70,0003 bd1 ba779 sqft820 W Virginia Ave, Peoria, IL 61604For SaleMLS ID #PA1265327, Linda P Kepple, Keller Williams Premier Realty. RMLS Alliance as distributed by MLS GRID
- $86,5002 bd1 ba770 sqft632 S 4th Ave, Morton, IL 61550For SaleMLS ID #PA1269052, Cathy Reynolds, HomeSmart Realty Group. RMLS Alliance as distributed by MLS GRID
