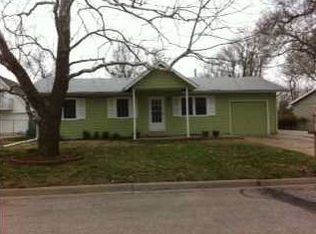
Welcome to this charming 2 bed, 2 bath ranch-style home nestled in a peaceful Park City neighborhood. This home is perfect for you wanting to add your own personal touch, this move-in-ready property offers incredible value with no specials and no HOA, plus convenient access to two nearby parks. The main floor includes two comfortable bedrooms and a full hall bath. Downstairs, you’ll find a large family room with a partial dividing wall, offering the perfect setup for a game area, play space, or hobby zone. Fresh carpet adds to the inviting feel. The lower level also includes a second full bath, a laundry/utility room, and a versatile bonus room that can function as an office, non-conforming bedroom, or extra storage. Outside, the spacious backyard is ready for relaxation and projects alike, featuring a patio and a powered storage/work shed. This well-maintained home offers space, flexibility, and an unbeatable location don’t miss your chance to see it! Schedule your tour today!
57 days
|
645
|
32
|
Likely to sell faster than
Zillow last checked:
Listing updated:
Listed by:
John Dang316-730-9732,
Heritage 1st Realty
Source: SCKMLS as distributed by MLS GRID,MLS#: 673031
Loading...
Facts & features
Interior
Bedrooms & bathrooms
Bedrooms: 2
Bathrooms: 2
Full bathrooms: 2
Primary bedroom
Description: Carpet
Level: Main
Area: 132
Dimensions: 12 X 11
Bedroom
Description: Carpet
Level: Main
Area: 117
Dimensions: 13X9
Bonus room
Description: Carpet
Level: Basement
Area: 120
Dimensions: 12X10
Family room
Description: Carpet
Level: Basement
Area: 165
Dimensions: 15X11
Kitchen
Description: Vinyl
Level: Main
Area: 64
Dimensions: 8X8
Laundry
Description: Concrete
Level: Basement
Area: 60
Dimensions: 10X6
Living room
Description: Carpet
Level: Main
Area: 165
Dimensions: 15X11
Recreation room
Description: Carpet
Level: Basement
Area: 198
Dimensions: 18X11
Heating
Forced Air, Natural Gas
Cooling
Central Air, Electric
Appliances
Included: Dishwasher, Range
Laundry: Gas Dryer Hookup
Features
Basement: Unfinished
Has fireplace: No
Interior area
Total interior livable area: 1,532 sqft
Finished area above ground: 892
Finished area below ground: 640
Property
Parking
Total spaces: 2
Parking features: Attached
Garage spaces: 2
Features
Levels: One
Stories: 1
Lot
Size: 10,454 Square Feet
Features: Standard
Details
Parcel number: 0870921003204027.00
Construction
Type & style
Home type: SingleFamily
Architectural style: Ranch
Property subtype: Single Family Onsite Built
Materials
Frame w/More than 50% Mas
Foundation: Full, View Out
Roof: Composition
Condition
Year built: 1994
Utilities & green energy
Gas: Natural Gas Available
Utilities for property: Sewer Available, Natural Gas Available, Public
Explore the cost of this home by adjusting the details. Changes won't be saved.
Principal & interest
$1,547
Mortgage insurance
$0
Property taxes
$170
Home insurance
$105
HOA fees
$0
Utilities
Not included
All calculations are estimates and provided by Zillow, Inc. for informational purposes only. Actual amounts may vary.
HOA fees may include property taxes on listings classified as Co-Ops. Contact the listing agent and/or owner for fee details.
Mortgage interest rates are dependent on a number of factors, including credit score, down payment, and repayment length. Interest rate data provided by Zillow Group Marketplace, Inc. as of 1/1/1970 from various mortgage lenders with which we have lead or other similar arrangements; the Estimated Payment is an average of those rates.
See how much you could borrow to make a competitive offer.
Source: SCKMLS as distributed by MLS GRID. This data may not be complete. We recommend contacting the local school district to confirm school assignments for this home.