Large 1-bedroom 2nd-floor unit in Edison Park, situated at the rear of the building for quieter surroundings and southern exposure. This 2nd-floor unit features in-unit laundry and includes an assigned parking space. The kitchen boasts lots of space to redesign a kitchen made for the picky buyer. All appliances will be sold with the unit. The spacious living room open to a beautiful balcony view of the courtyard. Conveniently located within walking distance to CTA and Metra stations, as well as downtown Edison Park's restaurants and shops. Restriction: The Owner may not rent out the home until they have lived in the unit for 2 years. Parking spot #8. Storage locker in the basement. New owner will receive the key to the basement when closer to closing. All furniture in the condo and storage locker stay with the home.
Closed
$125,500
6538 N Northwest Hwy APT 2F, Chicago, IL 60631
1beds
800sqft
Condominium, Single Family Residence
Built in 1970
-- sqft lot
$167,300 Zestimate®
$157/sqft
$1,568 Estimated rent
Home value
$167,300
$149,000 - $186,000
$1,568/mo
Zestimate® history
Owner options
List your home for rent
$1,568/mo
Rent Zestimate®
Find your next renter with Zillow Rental Manager. Plus, with online applications, you can quickly screen prospective tenants – for free.
$1,568/mo
Rent Zestimate®
Refinance and save
$1,222/mo
Est. payment
Refinancing to a lower rate could help reduce your monthly payments and save thousands over the life of the loan.
$1,222/mo
Est. payment
Explore your selling options
Work with a Zillow partner agent
Leverage their expertise and Zillow's premium Showcase listings to get your home seen by more buyers.
Get startedList with your own agent
Get your home in front of millions of buyers by listing it on Zillow.
Learn how to do itSell it yourself
Take full control of how buyers see your home on Zillow by listing For Sale by Owner (FSBO).
List your homeWhat's special
Zillow last checked:
Listing updated:
Listed by:
Celeste Barr, ABR,e-PRO,GRI,SFR 847-321-1126,
eXp Realty
Bought with:
Gregory Hanusiak
The Wilcox Company
Source: MRED as distributed by MLS GRID,MLS#: 12086790
Facts & features
Interior
Bedrooms & bathrooms
- Bedrooms: 1
- Bathrooms: 1
- Full bathrooms: 1
Rooms
- Room types: Foyer
Primary bedroom
- Features: Flooring (Carpet)
- Level: Second
- Area: 165 Square Feet
- Dimensions: 15X11
Dining room
- Features: Flooring (Carpet)
- Level: Second
- Dimensions: COMBO
Foyer
- Features: Flooring (Other)
- Level: Second
- Area: 65 Square Feet
- Dimensions: 5X13
Kitchen
- Features: Kitchen (Eating Area-Table Space), Flooring (Ceramic Tile)
- Level: Second
- Area: 144 Square Feet
- Dimensions: 12X12
Laundry
- Level: Second
- Area: 1 Square Feet
- Dimensions: 1X1
Living room
- Features: Flooring (Carpet)
- Level: Second
- Area: 286 Square Feet
- Dimensions: 22X13
Heating
- Radiant
Cooling
- Wall Unit(s)
Appliances
- Included: Range, Microwave, Dishwasher, Refrigerator, Washer
- Laundry: In Unit
Features
- Storage
- Basement: None
Interior area
- Total structure area: 0
- Total interior livable area: 800 sqft
Property
Parking
- Total spaces: 1
- Parking features: Concrete, Assigned, On Site, Owned
Accessibility
- Accessibility features: No Disability Access
Features
- Exterior features: Balcony
Lot
- Features: Common Grounds
Details
- Additional structures: None
- Parcel number: 09364250501016
- Special conditions: None
Construction
Type & style
- Home type: Condo
- Property subtype: Condominium, Single Family Residence
Materials
- Brick
- Foundation: Concrete Perimeter
Condition
- New construction: No
- Year built: 1970
Details
- Builder model: 1 BEDROOM - 2ND FLOOR
Utilities & green energy
- Electric: Circuit Breakers
- Sewer: Public Sewer
- Water: Lake Michigan
Community & HOA
HOA
- Has HOA: Yes
- Amenities included: Storage
- Services included: Heat, Water, Parking, Insurance, Exterior Maintenance, Lawn Care, Scavenger, Snow Removal
- HOA fee: $287 monthly
Location
- Region: Chicago
Financial & listing details
- Price per square foot: $157/sqft
- Annual tax amount: $2,271
- Date on market: 6/27/2024
- Listing terms: Cash
- Ownership: Condo
Price history
| Date | Event | Price |
|---|---|---|
| 7/29/2024 | Sold | $125,500+4.6%$157/sqft |
Source:  MRED as distributed by MLS GRID #12086790 Report a problem MRED as distributed by MLS GRID #12086790 Report a problem | ||
| 6/27/2024 | Contingent | $120,000$150/sqft |
Source: MRED as distributed by MLS GRID #12086790 Report a problem | ||
| 6/27/2024 | Listed for sale | $120,000$150/sqft |
Source: MRED as distributed by MLS GRID #12086790 Report a problem | ||
Public tax history
Tax history is unavailable.
Neighborhood: Edison Park
Nearby homes
- $209,6002 bd1 ba1.1k sqft6538 N Northwest Hwy, Chicago, IL 60631Off Market
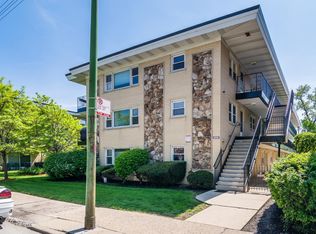
- $193,1001 bd1 ba-- sqft6538 N Northwest Hwy APT 1G, Chicago, IL 60631Off Market
- $247,100-- bd-- ba-- sqft6538 N Northwest Hwy, Chicago, IL 60631Off Market
- $125,5001 bd1 ba800 sqft6538 N Northwest Hwy, Chicago, IL 60631Sold

- $224,400-- bd-- ba-- sqft6538 N Northwest Hwy APT 2G, Chicago, IL 60631Off Market
- $234,7002 bd1 ba-- sqft6538 N Northwest Hwy APT 2H, Chicago, IL 60631Off Market
- $190,4001 bd1 ba-- sqft6538 N Northwest Hwy, Chicago, IL 60631Off Market
- $216,700-- bd-- ba-- sqft6538 N Northwest Hwy APT 3G, Chicago, IL 60631Off Market
- $178,3001 bd1 ba881 sqft6534 N Northwest Hwy APT 3E, Chicago, IL 60631Off Market
Nearby schools
GreatSchools rating
- 8/10Ebinger Elementary SchoolGrades: K-8Distance: 0.4 mi
- 6/10Taft High SchoolGrades: 7-12Distance: 1.4 mi
Schools provided by the listing agent
- Elementary: Ebinger Elementary School
- Middle: Ebinger Elementary School
- High: Taft High School
- District: 299
Source: MRED as distributed by MLS GRID. This data may not be complete. We recommend contacting the local school district to confirm school assignments for this home.
Get a cash offer in 3 minutes
Find out how much your home could sell for in as little as 3 minutes with a no-obligation cash offer.
Estimated market value
$167,300
Get a cash offer in 3 minutes
Find out how much your home could sell for in as little as 3 minutes with a no-obligation cash offer.
Estimated market value
$167,300
- Illinois
- Cook County
- Chicago
- 60631
- Edison Park
- 6538 N Northwest Hwy Apartment 2F
Nearby cities
Nearby neighborhoods
Nearby zip codes
Other Chicago Topics
