Skip main navigation
Active
  • $275,000

    6538 Pitts Blvd, North Ridgeville, OH 44039

    4beds
    1,752sqft
    : 
    $1,892/mo
    Get pre-qualified
    Single Family Residence
    Built in 1971
    0.5 Acres Lot
    $-- Zestimate®
    $157/sqft
    $-- HOA

    What's special

    Welcoming entrywaySpacious primary bedroomSpacious lotRemodeled bathroomsUpdated light fixturesAttached two-car garageSpacious backyard
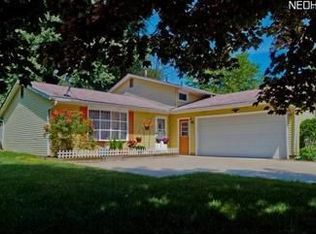
    Welcome home to this North Ridgeville split-level offering over 1,700 square feet of updated living space on an incredible half-acre lot! Ideally located within walking distance to shopping and restaurants and conveniently close to local schools. A long driveway provides ample parking and leads to the attached two-car garage. Step inside to the welcoming entryway, where the main level flows seamlessly from the living room to the formal dining room and into the kitchen. Luxury vinyl flooring runs throughout this level. The dining room features a slider leading to the patio and overlooking the spacious backyard. A few steps down, the lower level offers a family room, fourth bedroom, laundry area, and convenient half bath. Upstairs, you’ll find the full bath, spacious primary bedroom, and two additional bedrooms that overlooking the beautiful backyard. Additional highlights include Anderson windows and numerous updates, including a new kitchen backsplash and countertops, remodeled bathrooms, updated light fixtures, landscaping, tree removal, an updated roof, and more! With its spacious lot, versatile floor plan, convenient location, and extensive updates, this home is a must-see! Schedule your private showing today!
    1 hour
    |
    50
    |
    1
    |

    Zillow last checked:

    Listing updated:

    Listed by:

    Tammy J Koleski 440-935-4910 tammykoleski@howardhanna.com,

    Howard Hanna

    Source: MLS Now,MLS#: 5239731

      Facts & features

      Interior

      Bedrooms & bathrooms
      • Bedrooms: 4
      • Bathrooms: 2
      • Full bathrooms: 1
      • 1/2 bathrooms: 1
      Primary bedroom
      • Description: Flooring: Carpet
      • Level: Second
      • Dimensions: 13 x 11
      Bedroom
      • Description: Flooring: Carpet
      • Level: Lower
      • Dimensions: 13 x 11
      Bedroom
      • Description: Flooring: Carpet
      • Level: Second
      • Dimensions: 11 x 10
      Bedroom
      • Description: Flooring: Carpet
      • Level: Second
      • Dimensions: 11 x 10
      Dining room
      • Description: Flooring: Luxury Vinyl Tile
      • Level: First
      • Dimensions: 14 x 9
      Family room
      • Description: Flooring: Luxury Vinyl Tile
      • Level: Lower
      • Dimensions: 21 x 13
      Kitchen
      • Description: Flooring: Luxury Vinyl Tile
      • Level: First
      • Dimensions: 13 x 11
      Laundry
      • Level: Lower
      • Dimensions: 8 x 6
      Living room
      • Description: Flooring: Luxury Vinyl Tile
      • Level: First
      • Dimensions: 14 x 12
      Heating
      • Forced Air
      Cooling
      • Central Air
      Appliances
      • Included: Dishwasher, Microwave
      Features
      • Basement: None
      • Has fireplace: No
      Interior area
      • Total structure area: 1,752
      • Total interior livable area: 1,752 sqft
      • Finished area above ground: 1,752
      • Finished area below ground: 0

      Property

      Parking
      • Parking features: Attached, Garage
      • Attached garage spaces: 2
      Features
      • Levels: Two,Multi/Split
      • Stories: 2
      • Patio & porch: Patio
      Lot
      • Size: 0.5 Acres
      • Dimensions: 80 x 274
      Details
      • Additional parcels included: 0700016104155
      • Parcel number: 0700016104124
      • Lease amount: $0

      Construction

      Type & style
      • Home type: SingleFamily
      • Architectural style: Split Level
      • Property subtype: Single Family Residence
      Materials
      • Vinyl Siding
      • Roof: Asphalt,Fiberglass,Shingle
      Condition
      • Year built: 1971

      Utilities & green energy

      • Sewer: Public Sewer
      • Water: Public

      Community & HOA

      Community
      • Subdivision: Ridgeville
      HOA
      • Has HOA: No
      Location
      • Region: North Ridgeville

      Financial & listing details

      • Price per square foot: $157/sqft
      • Tax assessed value: $212,990
      • Annual tax amount: $4,000
      • Date on market: 8/26/2026
      • Listing agreement: Exclusive Right To Sell
      • Listing terms: Cash,Conventional,FHA,VA Loan

        Estimated market value

        Not available

        Estimated sales range

        Not available

        Not available

        Price history

        DateEventPrice
        8/26/2026Listed for sale$275,000+9.1%$157/sqft
        Source: MLS Now #5239731 Report a problem
        11/6/2025Sold$252,000+5%$144/sqft
        Source: MLS Now #5142273 Report a problem
        8/12/2025Pending sale$239,900$137/sqft
        Source: MLS Now #5142273 Report a problem
        8/8/2025Listed for sale$239,900$137/sqft
        Source: MLS Now #5142273 Report a problem

        Public tax history

        YearProperty taxesTax assessment
        2024$3,805 +38.5%$74,550 +56.7%
        2023$2,749 +11.4%$47,570
        2022$2,467 -0.4%$47,570
        2021$2,477 +12.3%$47,570 +21.4%
        2020$2,206 +0.2%$39,190
        2019$2,202 0%$39,190
        2018$2,203 -8.3%$39,190 -1%
        2017$2,402 -4%$39,570
        2016$2,502 +29.8%$39,570
        2015$1,927 +12.9%$39,570 +12%
        2014$1,707 -25.5%$35,330
        2013$2,291 +9.1%$35,330
        2012$2,100 $35,330
        2011-- --
        2010-- --
        2009-- --
        2008$1,957 -1.1%--
        2007$1,978 -0.1%--
        2006$1,981 -3.9%--
        2005$2,062 +7.7%--
        2004$1,915 +2.1%--
        2003$1,874 +5.6%--
        2002$1,774 -1.4%--
        2001$1,800 +2.9%--
        2000$1,749 --
        Find assessor info on the county website

        Monthly payment

        Est. payment

        Payment breakdown

        Explore the cost of this home by adjusting the details. Changes won't be saved.
        All calculations are estimates and provided by Zillow, Inc. for informational purposes only. Actual amounts may vary.
        HOA fees may include property taxes on listings classified as Co-Ops. Contact the listing agent and/or owner for fee details.
        See how much you could borrow to make a competitive offer.

        Climate risks

        Neighborhood: 44039

        Getting around

        54 / 100
        Somewhat Walkable
        43 / 100
        Somewhat Bikeable

        Nearby schools

        GreatSchools rating
        Schools provided by the listing agent
        • District: North Ridgeville CSD - 4711

        Source: MLS Now. This data may not be complete. We recommend contacting the local school district to confirm school assignments for this home.

        A local agent can set up tours, give advice and negotiate with sellers.

        Browse local experts

        Similar homes