Welcome to this newer home built in 2022, featuring stylish designer finishes throughout. The main level features a charming sitting area and luxury vinyl plank flooring, which adds warmth and durability. The thoughtfully designed kitchen includes custom cabinetry, quartz countertops, stainless steel appliances, and a pantry. A convenient half-bathroom completes the main floor with direct access from the garage to the house. Upstairs, you will find two comfortable bedrooms and a full bathroom, a laundry closet, along with a versatile loft or balcony- ideal for a home office, workout area, or a reading nook. This light-filled home is easy to maintain and designed for modern living, with an energy score of 10, resulting in significant savings for you! Don't miss the 360 tour and don't wait! Call your private showing. Spanish:Bienvenido a esta casa de reciente construcción (2022), con elegantes acabados de diseño en toda la propiedad. La planta principal cuenta con una encantadora sala de estar y pisos de vinilo de lujo, que aportan calidez y durabilidad. La cocina, cuidadosamente diseñada, incluye gabinetes a medida, encimeras de cuarzo, electrodomésticos de acero inoxidable y una despensa. Un medio baño completa la planta principal, con acceso directo desde el garaje a la casa. En la planta superior encontrara dos cómodas habitaciones y un baño completo, un cuarto de lavado, ademas de un versatil espacio tipo loft o balcón, ideal para una oficina en casa, un gimnasio o un rincón de lectura. ¡Esta luminosa casa es facil de mantener y esta diseñada para la vida moderna, con un puntaje de ahorro de energía de 10! Muchos ahorros para ustedes. ¡No se pierda el recorrido virtual 360° y no espere mas! Llame para programar su visita.
Active
Price cut: $5K (7/26)
$399,999
6538 SE 64th Ave #B, Portland, OR 97206
2beds
872sqft
Residential, Condominium
Built in 2022
-- sqft lot
$-- Zestimate®
$459/sqft
$22/mo HOA
What's special
Stylish designer finishes throughoutVersatile loft or balconyThoughtfully designed kitchenLight-filled homeStainless steel appliancesLuxury vinyl plank flooringCharming sitting area
- 213 days
- 407
- 22
Zillow last checked:
Listing updated:
Listed by:
Ivette Flores Schmidt 971-255-7836,
Premiere Property Group, LLC
Source: RMLS (OR),MLS#: 360206672
Facts & features
Interior
Bedrooms & bathrooms
- Bedrooms: 2
- Bathrooms: 2
- Full bathrooms: 1
- Partial bathrooms: 1
- Main level bathrooms: 1
Rooms
- Room types: Bedroom 2, Dining Room, Family Room, Kitchen, Living Room, Primary Bedroom
Primary bedroom
- Level: Upper
Bedroom 2
- Level: Upper
Dining room
- Level: Main
Kitchen
- Level: Main
Living room
- Level: Main
Heating
- Ductless, Mini Split
Cooling
- Heat Pump
Appliances
- Included: Free-Standing Range, Free-Standing Refrigerator, Microwave, Range Hood, Stainless Steel Appliance(s), Washer/Dryer, Electric Water Heater
Features
- High Ceilings, Quartz
- Flooring: Luxury Vinyl Plank, Wall to Wall Carpet
- Windows: Double Pane Windows, Vinyl Frames
- Basement: Crawl Space
Interior area
- Total structure area: 872
- Total interior livable area: 872 sqft
Property
Parking
- Total spaces: 1
- Parking features: Driveway, Garage Door Opener, Condo Garage (Attached), Attached
- Attached garage spaces: 1
- Has uncovered spaces: Yes
Accessibility
- Accessibility features: Garage On Main, Kitchen Cabinets, Natural Lighting, Parking, Accessibility
Features
- Levels: Two
- Stories: 2
Lot
- Features: Level
Details
- Parcel number: R719064
- Zoning: R5
Construction
Type & style
- Home type: Condo
- Property subtype: Residential, Condominium
Materials
- Cement Siding
- Foundation: Concrete Perimeter
- Roof: Composition
Condition
- Resale
- New construction: No
- Year built: 2022
Utilities & green energy
- Sewer: Public Sewer
- Water: Public
Community & HOA
Community
- Subdivision: Brentwood - Darlington
HOA
- Has HOA: Yes
- Amenities included: Commons
- HOA fee: $267 annually
Location
- Region: Portland
Financial & listing details
- Price per square foot: $459/sqft
- Tax assessed value: $427,010
- Annual tax amount: $4,863
- Date on market: 1/29/2026
- Listing terms: Cash,Conventional,FHA
- Road surface type: Concrete
Estimated market value
Not available
Estimated sales range
Not available
Not available
Price history
| Date | Event | Price |
|---|---|---|
| 7/26/2026 | Price change | $399,999-1.2%$459/sqft |
Source:  RMLS (OR) #360206672 Report a problem RMLS (OR) #360206672 Report a problem | ||
| 6/28/2026 | Price change | $405,000-1.2%$464/sqft |
Source: RMLS (OR) #360206672 Report a problem | ||
| 6/14/2026 | Price change | $410,000-1.2%$470/sqft |
Source: RMLS (OR) #360206672 Report a problem | ||
| 5/2/2026 | Price change | $415,000-1.2%$476/sqft |
Source: RMLS (OR) #360206672 Report a problem | ||
| 3/24/2026 | Price change | $420,000-1.2%$482/sqft |
Source: RMLS (OR) #360206672 Report a problem | ||
| 1/29/2026 | Listed for sale | $425,000+11.9%$487/sqft |
Source: RMLS (OR) #360206672 Report a problem | ||
| 2/17/2023 | Sold | $379,950$436/sqft |
Source: RMLS (OR) #22210246 Report a problem | ||
| 1/31/2023 | Pending sale | $379,950$436/sqft |
Source: RMLS (OR) #22210246 Report a problem | ||
| 11/10/2022 | Price change | $379,950-5%$436/sqft |
Source: RMLS (OR) #22210246 Report a problem | ||
| 9/29/2022 | Price change | $399,950-1.2%$459/sqft |
Source: RMLS (OR) #22210246 Report a problem | ||
| 9/8/2022 | Price change | $405,000-7.7%$464/sqft |
Source: RMLS (OR) #22210246 Report a problem | ||
| 7/23/2022 | Listed for sale | $439,000$503/sqft |
Source: RMLS (OR) #22210246 Report a problem | ||
Public tax history
| Year | Property taxes | Tax assessment |
|---|---|---|
| 2025 | $4,864 +3.7% | $180,500 +3% |
| 2024 | $4,689 +4% | $175,250 +3% |
| 2023 | $4,509 | $170,150 |
Find assessor info on the county website
Monthly payment
Est. payment
Payment breakdown
Explore the cost of this home by adjusting the details. Changes won't be saved.Climate risks
Neighborhood: Brentwood-Darlington
Nearby schools
Schools provided by the listing agent
- Elementary: Woodmere
- Middle: Lane
- High: Franklin
Source: RMLS (OR). This data may not be complete. We recommend contacting the local school district to confirm school assignments for this home.
Similar homes
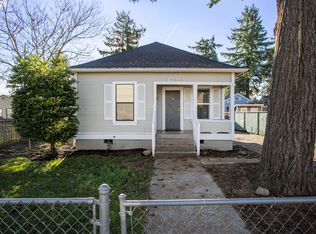
- $384,9002 bd1 ba891 sqft7912 SE Harold St, Portland, OR 97206Active
 MLS ID #298987827, Katie Bain, EquityPoint Real Estate. RMLS (OR)
 - $359,9002 bd3 ba980 sqft6729 SE Gladstone St, Portland, OR 97206Active
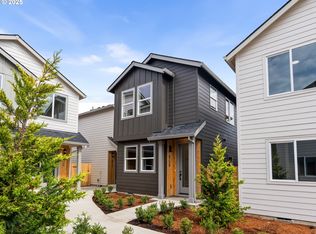 MLS ID #273303628, Darryl Bodle, Keller Williams Realty Portland Premiere. RMLS (OR)
 - $309,9002 bd3 ba923 sqft7484 SE 51st Ave, Portland, OR 97206Active
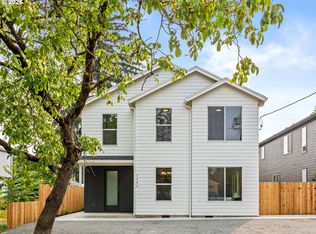 MLS ID #445537799, Darryl Bodle, Keller Williams Realty Portland Premiere. RMLS (OR)
 - $299,0002 bd2 ba1.1k sqft4320 S Corbett Ave APT 114, Portland, OR 97239Active
 MLS ID #638569291, Rick Sadle, Keller Williams Realty Professionals. RMLS (OR)
 - $399,0003 bd1 ba1k sqft1515 NE 129th Pl, Portland, OR 97230ActiveMLS ID #351606890, Eric Newson, Keller Williams Realty Portland Elite. RMLS (OR)
- $339,9002 bd3 ba1k sqft7452 SE Tolman St, Portland, OR 97213ActiveMLS ID #676248702, Darryl Bodle, Keller Williams Realty Portland Premiere. RMLS (OR)
- $399,9002 bd3 ba980 sqft3130 NE 72nd Ave, Portland, OR 97213ActiveMLS ID #734078837, Darryl Bodle, Keller Williams Realty Portland Premiere. RMLS (OR)
- $399,9002 bd3 ba889 sqft3136 NE 72nd Ave, Portland, OR 97213ActiveMLS ID #705185045, Darryl Bodle, Keller Williams Realty Portland Premiere. RMLS (OR)
- $320,0002 bd1 ba720 sqft7347 SE 86th Ave, Portland, OR 97266For Sale
 MLS ID #841782, MIA WHITE, Homesmart Realty Group. WVMLS
 - $439,9002 bd3 ba1k sqft2731 SE Clinton St, Portland, OR 97202ActiveMLS ID #649420788, Darryl Bodle, Keller Williams Realty Portland Premiere. RMLS (OR)
- $299,9003 bd3 ba1k sqft7242 SE 78th Ave #1, Portland, OR 97206ActiveMLS ID #274569971, Darryl Bodle, Keller Williams Realty Portland Premiere. RMLS (OR)
- $313,9502 bd2 ba1k sqft2683 SW Spring Garden St, Portland, OR 97219ActiveMLS ID #100460072, Israel Hill, John L. Scott Portland Central. RMLS (OR)
- $369,9003 bd3 ba1.1k sqft6443 SE 88th Ave, Portland, OR 97266ActiveMLS ID #329627860, Darryl Bodle, Keller Williams Realty Portland Premiere. RMLS (OR)
- $349,9002 bd3 ba880 sqft5187 SE 28th Ave, Portland, OR 97202ActiveMLS ID #319002896, Darryl Bodle, Keller Williams Realty Portland Premiere. RMLS (OR)
- $389,0003 bd1 ba888 sqft7724 N Edison St, Portland, OR 97203ActiveMLS ID #447062245, Jennifer McNair, All Professionals Real Estate. RMLS (OR)
- $409,9003 bd3 ba916 sqft3616 SW Vermont St, Portland, OR 97219ActiveMLS ID #180802354, Darryl Bodle, Keller Williams Realty Portland Premiere. RMLS (OR)
- $329,9003 bd2 ba1.1k sqft13954 SE Center St, Portland, OR 97236ActiveMLS ID #573140126, Benjamin Boyd, Real Broker. RMLS (OR)
- $424,9002 bd3 ba969 sqft4891 NE Cesar E Chavez Blvd, Portland, OR 97211ActiveMLS ID #341386980, Darryl Bodle, Keller Williams Realty Portland Premiere. RMLS (OR)
- $359,9002 bd3 ba880 sqft3134 NE 72nd Ave, Portland, OR 97213ActiveMLS ID #289411858, Darryl Bodle, Keller Williams Realty Portland Premiere. RMLS (OR)
