Welcome to the epitome of modern living in the serene Whisper Falls subdivision of San Antonio, TX. Nestled within a vibrant community, this exquisite 4-bedroom, 2-story home presents a harmonious blend of comfort, style, and functionality. As you step through the inviting entryway, you are greeted by a spacious and well-lit living area that seamlessly connects to a contemporary kitchen. The kitchen boasts sleek granite countertops, state-of-the-art appliances, and ample cabinet space, making it a culinary haven for both aspiring chefs and everyday cooking enthusiasts. Upstairs, a private retreat awaits with four thoughtfully designed bedrooms, offering the perfect balance between personal space and shared living areas. Each bedroom is generously sized, featuring large windows that invite in natural light and offer scenic views of the surrounding neighborhood. With all bedrooms conveniently located upstairs, this home emphasizes privacy and tranquility, creating an ideal sanctuary for rest and relaxation. The master suite stands out as a luxurious escape, complete with an ensuite bathroom, providing a spa-like atmosphere for unwinding after a long day. The remaining three bedrooms are versatile spaces that can easily accommodate a growing family, guests, or be repurposed into a home office or fitness room to suit your lifestyle. Outside, a well-manicured lawn surrounds the property, providing a picturesque setting for outdoor activities. The home comes with a one-car garage, ensuring your vehicle is sheltered from the elements, and a two-car driveway for additional parking convenience. The curb appeal of this residence is enhanced by the meticulously landscaped front yard, adding to the overall charm of the property. Situated in the desirable Whisper Falls subdivision, residents can enjoy the tranquility of suburban living while still being in close proximity to the vibrant amenities that San Antonio has to offer. This home invites you to experience the best of both worlds - a peaceful retreat within the thriving heart of Texas. Don't miss the opportunity to make this stylish and comfortable residence your new home.
Sold
Price Unknown
6538 TEMPO SWITCH, San Antonio, TX 78252
4beds
2,258sqft
Single Family Residence
Built in 2021
6,316 Square Feet Lot
$275,800 Zestimate®
$--/sqft
$2,070 Estimated rent
Home value
$275,800
$262,000 - $290,000
$2,070/mo
Zestimate® history
Owner options
List your home for rent
$2,070/mo
Rent Zestimate®
Find your next renter with Zillow Rental Manager. Plus, with online applications, you can quickly screen prospective tenants – for free.
$2,070/mo
Rent Zestimate®
Refinance and save
$720/mo
Est. payment
Refinancing to a lower rate could help reduce your monthly payments and save thousands over the life of the loan.
$720/mo
Est. payment
Explore your selling options
Work with a Zillow partner agent
Leverage their expertise and Zillow's premium Showcase listings to get your home seen by more buyers.
Get startedList with your own agent
Get your home in front of millions of buyers by listing it on Zillow.
Learn how to do itSell it yourself
Take full control of how buyers see your home on Zillow by listing For Sale by Owner (FSBO).
List your homeWhat's special
Zillow last checked:
Listing updated:
Listed by:
Liliana Martinez TREC #656262 (210) 415-2657,
LM Real Estate
Source: LERA MLS,MLS#: 1779926
Facts & features
Interior
Bedrooms & bathrooms
- Bedrooms: 4
- Bathrooms: 3
- Full bathrooms: 2
- 1/2 bathrooms: 1
Primary bedroom
- Level: Upper
- Area: 224
- Dimensions: 16 x 14
Bedroom 2
- Area: 144
- Dimensions: 12 x 12
Bedroom 3
- Area: 143
- Dimensions: 11 x 13
Bedroom 4
- Area: 132
- Dimensions: 12 x 11
Primary bathroom
- Features: Tub/Shower Combo, Single Vanity
- Area: 96
- Dimensions: 12 x 8
Dining room
- Area: 225
- Dimensions: 15 x 15
Kitchen
- Area: 256
- Dimensions: 16 x 16
Living room
- Area: 225
- Dimensions: 15 x 15
Heating
- Central, Natural Gas
Cooling
- Central Air
Appliances
- Included: Range, Gas Cooktop, Disposal, Dishwasher, Plumbed For Ice Maker, Gas Water Heater, Plumb for Water Softener
- Laundry: Washer Hookup, Dryer Connection
Features
- One Living Area, Separate Dining Room, Kitchen Island, Game Room, Utility Room Inside, All Bedrooms Upstairs, Open Floorplan, High Speed Internet, Solid Counter Tops
- Flooring: Carpet, Linoleum
- Windows: Window Coverings
- Has basement: No
- Has fireplace: No
- Fireplace features: Not Applicable
Interior area
- Total structure area: 2,258
- Total interior livable area: 2,258 sqft
Property
Parking
- Total spaces: 1
- Parking features: One Car Garage
- Garage spaces: 1
Features
- Levels: Two
- Stories: 2
- Pool features: None, Community
Lot
- Size: 6,316 Square Feet
Details
- Parcel number: 056811220070
Construction
Type & style
- Home type: SingleFamily
- Property subtype: Single Family Residence
Materials
- Brick, Stone, Siding
- Foundation: Slab
- Roof: Composition
Condition
- Pre-Owned
- New construction: No
- Year built: 2021
Details
- Builder name: Dr Horton
Utilities & green energy
- Water: Water System
- Utilities for property: Cable Available
Community & HOA
Community
- Features: Clubhouse, Playground, BBQ/Grill, Basketball Court
- Subdivision: Whisper Falls
HOA
- Has HOA: Yes
- HOA fee: $720 annually
- HOA name: WHISPER FALLS
Location
- Region: San Antonio
Financial & listing details
- Tax assessed value: $333,880
- Annual tax amount: $6,599
- Date on market: 9/11/2025
- Cumulative days on market: 138 days
- Listing terms: Conventional,FHA,VA Loan,Cash
Price history
| Date | Event | Price |
|---|---|---|
| 8/22/2024 | Sold | -- |
Source:  LERA MLS #1779926 Report a problem LERA MLS #1779926 Report a problem | ||
| 7/18/2024 | Pending sale | $289,000$128/sqft |
Source: LERA MLS #1779926 Report a problem | ||
| 7/10/2024 | Contingent | $289,000$128/sqft |
Source: LERA MLS #1779926 Report a problem | ||
| 5/15/2024 | Price change | $289,000-1.4%$128/sqft |
Source: LERA MLS #1755462 Report a problem | ||
| 5/1/2024 | Price change | $292,999-0.7%$130/sqft |
Source: LERA MLS #1755462 Report a problem | ||
| 4/16/2024 | Price change | $294,999-1.7%$131/sqft |
Source: LERA MLS #1755462 Report a problem | ||
| 3/1/2024 | Listed for sale | $299,999+17%$133/sqft |
Source: LERA MLS #1755462 Report a problem | ||
| 9/10/2021 | Sold | -- |
Source: LERA MLS #1508080 Report a problem | ||
| 4/27/2021 | Pending sale | $256,500$114/sqft |
Source: LERA MLS #1508080 Report a problem | ||
| 4/21/2021 | Price change | $256,500+4.9%$114/sqft |
Source: LERA MLS #1508080 Report a problem | ||
| 3/31/2021 | Pending sale | $244,500$108/sqft |
Source: LERA MLS #1508080 Report a problem | ||
| 3/2/2021 | Listing removed | -- |
Source: LERA MLS #1508080 Report a problem | ||
| 3/1/2021 | Pending sale | $244,500+2.1%$108/sqft |
Source: LERA MLS #1508080 Report a problem | ||
| 2/4/2021 | Listed for sale | $239,500$106/sqft |
Source: LERA MLS #1508080 Report a problem | ||
Public tax history
| Year | Property taxes | Tax assessment |
|---|---|---|
| 2025 | $2,435 -12.4% | $333,880 +1.8% |
| 2024 | $2,778 -4.8% | $327,930 -4.8% |
| 2023 | $2,919 +31.5% | $344,520 +31.7% |
| 2022 | $2,220 | $261,500 +757.4% |
| 2021 | -- | $30,500 |
Find assessor info on the county website
Neighborhood: 78252
Nearby homes
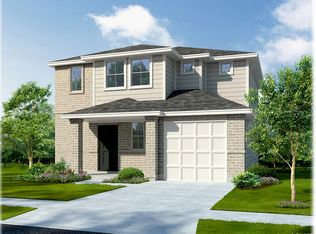
- $239,8003 bd3 ba1.6k sqft6542 Tempo Switch, San Antonio, TX 78252Off Market
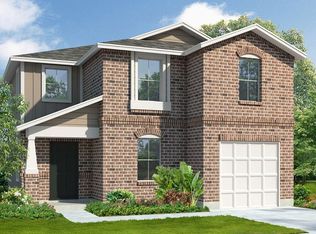
- $253,1004 bd2 ba1.9k sqft6534 Tempo Switch, San Antonio, TX 78252Off Market
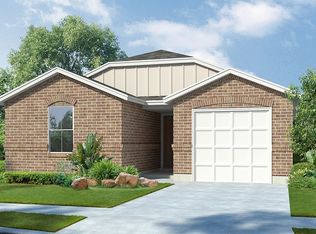
- $218,7003 bd2 ba1.3k sqft6546 Tempo Switch, San Antonio, TX 78252Off Market
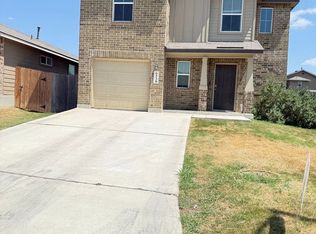
- $255,5004 bd3 ba1.8k sqft6530 Tempo Switch, San Antonio, TX 78252Off Market
- $317,7004 bd3 ba2.5k sqft6557 Dynamic Sound, San Antonio, TX 78252Off Market
- $230,3004 bd1 ba1.8k sqft6550 Tempo Switch, San Antonio, TX 78252Off Market
- $291,9004 bd2 ba2.2k sqft6549 Dynamic Sound, San Antonio, TX 78252Off Market
- $217,5003 bd2 ba1.1k sqft6526 Tempo Switch, San Antonio, TX 78252Off Market
Nearby schools
GreatSchools rating
- 6/10Lacoste Elementary SchoolGrades: PK-5Distance: 5.2 mi
- 6/10Medina Valley Middle SchoolGrades: 6-8Distance: 5 mi
- 5/10Medina Valley High SchoolGrades: 9-12Distance: 4.7 mi
Schools provided by the listing agent
- Elementary: Lacoste Elementary
- Middle: Medina Valley
- High: Medina Valley
- District: Medina Valley I.S.D.
Source: LERA MLS. This data may not be complete. We recommend contacting the local school district to confirm school assignments for this home.
Get a cash offer in 3 minutes
Find out how much your home could sell for in as little as 3 minutes with a no-obligation cash offer.
Estimated market value
$275,800
Get a cash offer in 3 minutes
Find out how much your home could sell for in as little as 3 minutes with a no-obligation cash offer.
Estimated market value
$275,800
- Texas
- Bexar County
- San Antonio
- 78252
- 6538 TEMPO SWITCH
Nearby cities
Nearby neighborhoods
Nearby zip codes
Other San Antonio Topics
