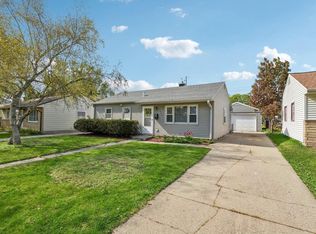
Shows like a new home! Completely updated and renovated, this tidy stairless ranch is move-in-ready and showcases beautiful materials combined with a modern floorplan. An all-new stylish kitchen boasts brilliant quartz counters, sleek stainless steel appliances, and ample cabinetry. Handsome and durable LVP flooring runs throughout the kitchen, sizeable living room, and laundry/mudroom. Three ample bedrooms with new carpeting are served by a remodeled full bathroom. A spacious laundry room doubles as a mudroom off the back entry. Enjoy peace of mind with a permitted renovation that includes a new furnace, new electrical, new water heater, new windows, and fresh paint throughout. A side drive leads to a two-car garage with extra storage annexed at the rear. Turn key and truly a must see!
Contingent
$269,900
6538 W Euclid AVENUE, Milwaukee, WI 53219
3beds
899sqft
Single Family Residence
Built in 1953
6,098 Square Feet Lot
$269,400 Zestimate®
$300/sqft
$-- HOA
What's special
Brilliant quartz countersSide driveFresh paint throughoutAmple cabinetryNew windowsTidy stairless ranchAll-new stylish kitchen
- 10 days
- 484
- 26
Likely to sell faster than
Zillow last checked:
Listing updated:
Listed by:
John Newland 414-852-0921,
TerraNova Real Estate
Source: WIREX MLS,MLS#: 1976582
Originating MLS: Metro MLS
Facts & features
Interior
Bedrooms & bathrooms
- Bedrooms: 3
- Bathrooms: 1
- Full bathrooms: 1
- Main level bedrooms: 3
Primary bedroom
- Level: Main
- Area: 144
- Dimensions: 12 x 12
Bedroom 2
- Level: Main
- Area: 108
- Dimensions: 9 x 12
Bedroom 3
- Level: Main
- Area: 96
- Dimensions: 8 x 12
Bathroom
- Features: Tub Only, Shower Over Tub
Kitchen
- Level: Main
- Area: 132
- Dimensions: 11 x 12
Living room
- Level: Main
- Area: 204
- Dimensions: 17 x 12
Heating
- Natural Gas, Forced Air
Cooling
- Central Air
Appliances
- Included: Dishwasher, Dryer, Microwave, Oven, Refrigerator, Washer
Features
- High Speed Internet
- Basement: None / Slab
Interior area
- Total structure area: 899
- Total interior livable area: 899 sqft
Property
Parking
- Total spaces: 2
- Parking features: Garage Door Opener, Detached, 2 Car
- Garage spaces: 2
Features
- Levels: One
- Stories: 1
Lot
- Size: 6,098 Square Feet
- Dimensions: 49 x 123 TBV
Details
- Parcel number: 5290208000
- Zoning: Residential
Construction
Type & style
- Home type: SingleFamily
- Architectural style: Ranch
- Property subtype: Single Family Residence
Materials
- Aluminum Siding, Aluminum/Steel, Aluminum Trim
Condition
- 21+ Years
- New construction: No
- Year built: 1953
Utilities & green energy
- Sewer: Public Sewer
- Water: Public
- Utilities for property: Cable Available
Community & HOA
Location
- Region: Milwaukee
- Municipality: Milwaukee
Financial & listing details
- Price per square foot: $300/sqft
- Tax assessed value: $184,500
- Annual tax amount: $3,491
- Date on market: 8/18/2026
- Inclusions: Refrigerator, Oven/Range, Dishwasher, Microwave, Washer, And Dryer
- Exclusions: Seller's Personal Property And Staging
Estimated market value
$269,400
$256,000 - $283,000
$1,288/mo
Price history
| Date | Event | Price |
|---|---|---|
| 8/20/2026 | Contingent | $269,900$300/sqft |
Source: | ||
| 8/18/2026 | Listed for sale | $269,900+315.2%$300/sqft |
Source: | ||
| 10/24/2025 | Sold | $65,000$72/sqft |
Source: Public Record Report a problem | ||
Public tax history
| Year | Property taxes | Tax assessment |
|---|---|---|
| 2025 | $3,838 +0.2% | $184,500 +10.4% |
| 2024 | $3,832 +24.9% | $167,100 +28.7% |
| 2023 | $3,067 -0.8% | $129,800 |
| 2022 | $3,091 -6.4% | $129,800 +9.4% |
| 2021 | $3,303 | $118,700 |
| 2020 | $3,303 +0.3% | $118,700 +0.3% |
| 2019 | $3,295 +7.9% | $118,400 +7.9% |
| 2018 | $3,055 +22.3% | $109,700 +8.8% |
| 2017 | $2,497 -2% | $100,800 +10.8% |
| 2016 | $2,548 +6.4% | $91,000 +3.1% |
| 2015 | $2,394 | $88,300 |
| 2014 | $2,394 | $88,300 |
| 2012 | -- | $88,300 -18% |
| 2011 | -- | $107,700 |
| 2010 | $2,694 -1.3% | $107,700 -3.1% |
| 2009 | $2,730 | $111,100 -7% |
| 2008 | -- | $119,400 -3.2% |
| 2007 | -- | $123,300 |
| 2006 | -- | $123,300 |
| 2005 | -- | $123,300 +10.5% |
| 2004 | -- | $111,600 +15.5% |
| 2003 | -- | $96,600 +6.9% |
| 2002 | -- | $90,400 +17.1% |
| 2001 | $2,208 +5.4% | $77,200 |
| 2000 | $2,094 -2.2% | $77,200 +4.6% |
| 1999 | $2,140 | $73,800 |
Find assessor info on the county website
Monthly payment
Est. payment
Payment breakdown
Explore the cost of this home by adjusting the details. Changes won't be saved.Climate risks
Neighborhood: Hawley Farms
Nearby schools
Schools provided by the listing agent
- District: Milwaukee
Source: WIREX MLS. This data may not be complete. We recommend contacting the local school district to confirm school assignments for this home.


