Views, views, views! Immaculate 3-bedroom 2.5 bath Arthur Rutenberg-designed one-level home with stunning water views and loads of privacy in the #1 master-planned community in the US. Enjoy an afternoon or evening alongside your pool and a southern exposure offering beautiful sunsets. This home features many upgrades: the majority of windows are Miami-Dade impact-rated (2019) and there are also removable hurricane shutters, paver driveway, energy-efficient Owens Corning R30 insulation, newer tile roof with wind-mitigation certificate (2015), newer gas water heater (2019), Uponor pex plumbing (2020), new under-counter wine/beverage fridge (2024), hurricane-reinforced garage door, and interior neutral paint (2022) to fit any decor. Additionally, the home includes high tray ceilings, granite counter top with two glass bowl sinks in the main bath, custom designer closets in every bedroom, a kitchen with granite counter tops and cherry-wood cabinetry with loads of storage space, a great room with disappearing glass sliding doors facing lake, retractable screen doors for main entryway, neutral tiles throughout (one bedroom with laminate flooring), and an oversized garage with plenty of storage. Guests can enjoy a private stay with a pocket door separating bedrooms and bath from the rest of the house. Located in the desirable Edgewater community in Lakewood Ranch within the Sound neighborhood, this home has quick access to local parks, trails, dining, shopping (UTC Mall), medical facilities (Lakewood Ranch Medical Center – 2024-2025 US News High-performing hospital), top-rated schools, and international airports (SRQ 20 minutes away; TPA under one hour). The Sound is known for its tranquility featuring walking paths, fishing, and kayaking around Lake Uhilein, easy access to I75, and a short walk to a vibrant Main Street with a variety of shops, cafés, theaters, and restaurants. Beautiful downtown Sarasota and sugar-soft Siesta Key beaches are half an hour away. The gated community offers additional comfort and security with an on-premise guardhouse and remote visitor management system powered by TEKControl. This home, with its rare water views, has been meticulously cared for and is move-in ready. Will include 1-year select systems and appliances warranty upon closing. Schedule your showing today!
Sold for $775,000
Zillow last checked:
Listing updated:
Bought with:
Rebecca Milbank PLLC, 3356210
COMPASS FLORIDA LLC
Toma Milbank PLLC, 3356792
COMPASS FLORIDA LLC
Source: Stellar MLS,MLS#: A4626778 Originating MLS: Sarasota - Manatee
Originating MLS: Sarasota - Manatee
Price history
| Date | Event | Price |
|---|---|---|
| 12/12/2024 | Sold | $775,000-2.5%$305/sqft |
Source:  Stellar MLS #A4626778 Report a problem Stellar MLS #A4626778 Report a problem | ||
| 10/31/2024 | Pending sale | $795,000$313/sqft |
Source: Stellar MLS #A4626778 Report a problem | ||
| 10/25/2024 | Listed for sale | $795,000+108.7%$313/sqft |
Source: Stellar MLS #A4626778 Report a problem | ||
| 3/28/2012 | Sold | $381,000-3.5%$150/sqft |
Source: Public Record Report a problem | ||
| 11/22/2011 | Listing removed | $395,000$155/sqft |
Source: Coldwell Banker Residential Real Estate - Sarasota Downtown #A3950949 Report a problem | ||
| 11/5/2011 | Listed for sale | $395,000-18.6%$155/sqft |
Source: Coldwell Banker Residential Real Estate - Sarasota Downtown #A3950949 Report a problem | ||
| 11/2/2007 | Sold | $485,000+614.3%$191/sqft |
Source: Stellar MLS #A345910 Report a problem | ||
| 8/30/2000 | Sold | $67,900$27/sqft |
Source: Public Record Report a problem | ||
Nearby homes
- $705,1003 bd3 ba2.2k sqft6534 Waters Edge Way, Lakewood Ranch, FL 34202Off Market
- $767,0003 bd3 ba2.5k sqft6542 Waters Edge Way, Lakewood Ranch, FL 34202Off Market
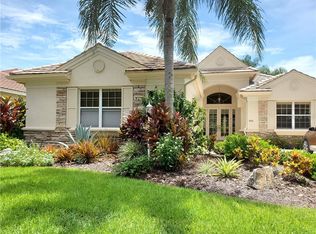
- $691,6003 bd3 ba2.5k sqft6546 Waters Edge Way, Lakewood Ranch, FL 34202Off Market

- $694,9003 bd3 ba2.5k sqft6530 Waters Edge Way, Lakewood Ranch, FL 34202Off Market
Get a cash offer in 3 minutes
Find out how much your home could sell for in as little as 3 minutes with a no-obligation cash offer.
Estimated market value
$775,200
