This West End home pairs timeless curb appeal with thoughtful updates inside and out. Step into a bright, airy interior filled with natural light, where neutral paint tones and an open, intentional floor plan create a welcoming flow throughout. Large windows dressed with Roman shade blinds frame each space, adding both charm and function.
The bathroom showcases marble tiling and a refined vanity, offering a touch of everyday luxury. Outside, the backyard is both practical and serene, featuring a workshop, a covered area for gatherings, and dainty trees that are gracefully growing into their canopy—already providing shade and character. An electric gate adds ease and privacy with convenient rear yard access.
With its inviting presence, abundant light, and thoughtful details, this home blends comfort and sophistication in one of the city’s most sought-after neighborhoods.
Closed
Price Unknown
6539 Bellaire Dr, New Orleans, LA 70124
3beds
1,550sqft
Single Family Residence
Built in 1969
4,500 Square Feet Lot
$394,100 Zestimate®
$--/sqft
$2,525 Estimated rent
Home value
$394,100
$351,000 - $441,000
$2,525/mo
Zestimate® history
Owner options
List your home for rent
$2,525/mo
Rent Zestimate®
Find your next renter with Zillow Rental Manager. Plus, with online applications, you can quickly screen prospective tenants – for free.
$2,525/mo
Rent Zestimate®
Refinance and save
Refinancing to a lower rate could help reduce your monthly payments and save thousands over the life of the loan.
Explore your selling options
Work with a Zillow partner agent
Leverage their expertise and Zillow's premium Showcase listings to get your home seen by more buyers.
Get startedList with your own agent
Get your home in front of millions of buyers by listing it on Zillow.
Learn how to do itSell it yourself
Take full control of how buyers see your home on Zillow by listing For Sale by Owner (FSBO).
List your homeWhat's special
Open intentional floor planElectric gateDainty treesCovered area for gatheringsRoman shade blindsMarble tilingRefined vanity
Zillow last checked:
Listing updated:
Listed by:
Dawn Morales 504-495-1109,
Compass Destrehan (LATT21)
Bought with:
Tara Ryan
Riverside Realty, Inc.
Source: GSREIN,MLS#: 2522828
Facts & features
Interior
Bedrooms & bathrooms
- Bedrooms: 3
- Bathrooms: 2
- Full bathrooms: 2
Primary bedroom
- Description: Flooring: Bamboo
- Level: Lower
- Dimensions: 15 x 14
Bedroom
- Description: Flooring: Bamboo
- Level: Lower
- Dimensions: 12.0 x 11.0
Bedroom
- Description: Flooring: Bamboo
- Level: Lower
- Dimensions: 14.0 x 11.0
Primary bathroom
- Description: Flooring: Marble
- Level: Lower
- Dimensions: 8.0 x 5.0
Dining room
- Description: Flooring: Bamboo
- Level: Lower
- Dimensions: 14.0 x 14.0
Kitchen
- Description: Flooring: Bamboo
- Level: Lower
- Dimensions: 15 x 12
Living room
- Description: Flooring: Bamboo
- Level: Lower
- Dimensions: 20 x 12
Heating
- Central
Cooling
- Central Air, 1 Unit
Appliances
- Included: Dishwasher, Microwave, Oven, Range
- Laundry: Washer Hookup, Dryer Hookup
Features
- Ceiling Fan(s), Carbon Monoxide Detector, Granite Counters, Pantry, Cable TV
- Has fireplace: No
- Fireplace features: None
Interior area
- Total structure area: 1,800
- Total interior livable area: 1,550 sqft
Property
Parking
- Parking features: Driveway, Garage, Three or more Spaces
- Has garage: Yes
- Has uncovered spaces: Yes
Features
- Levels: One
- Stories: 1
- Patio & porch: Concrete
Lot
- Size: 4,500 Square Feet
- Dimensions: 45 x 100
- Features: City Lot, Rectangular Lot
Details
- Parcel number: 6539bellairedr
- Special conditions: None
Construction
Type & style
- Home type: SingleFamily
- Architectural style: Acadian
- Property subtype: Single Family Residence
Materials
- Brick, Stucco
- Foundation: Slab
- Roof: Shingle
Condition
- Excellent
- Year built: 1969
Utilities & green energy
- Sewer: Public Sewer
- Water: Public
Community & HOA
HOA
- Has HOA: No
Location
- Region: New Orleans
Financial & listing details
- Tax assessed value: $332,900
- Annual tax amount: $3,490
- Date on market: 9/21/2025
Price history
| Date | Event | Price |
|---|---|---|
| 11/25/2025 | Sold | -- |
Source:  GSREIN #2522828 Report a problem GSREIN #2522828 Report a problem | ||
| 10/28/2025 | Pending sale | $389,000$251/sqft |
Source: Latter and Blum #2522828 Report a problem | ||
| 10/27/2025 | Contingent | $389,000$251/sqft |
Source: GSREIN #2522828 Report a problem | ||
| 9/29/2025 | Listed for sale | $389,000$251/sqft |
Source: GSREIN #2522828 Report a problem | ||
| 9/23/2025 | Pending sale | $389,000$251/sqft |
Source: Latter and Blum #2522828 Report a problem | ||
| 9/23/2025 | Contingent | $389,000$251/sqft |
Source: GSREIN #2522828 Report a problem | ||
| 9/22/2025 | Listed for sale | $389,000+6.6%$251/sqft |
Source: GSREIN #2522828 Report a problem | ||
| 10/17/2019 | Sold | -- |
Source: GSREIN #2220346 Report a problem | ||
| 9/17/2019 | Pending sale | $365,000$235/sqft |
Source: Mirambell Realty #2220346 Report a problem | ||
| 8/24/2019 | Listed for sale | $365,000$235/sqft |
Source: Mirambell Realty #2220346 Report a problem | ||
| 5/11/2015 | Sold | -- |
Source: Public Record Report a problem | ||
| 10/31/2013 | Sold | -- |
Source: Public Record Report a problem | ||
| 6/22/2007 | Sold | -- |
Source: Public Record Report a problem | ||
| 8/28/2006 | Sold | -- |
Source: Public Record Report a problem | ||
| 2/13/2004 | Sold | -- |
Source: Public Record Report a problem | ||
Public tax history
| Year | Property taxes | Tax assessment |
|---|---|---|
| 2026 | $3,490 -5% | $33,290 -4% |
| 2025 | $3,674 -1.5% | $34,680 |
| 2024 | $3,728 -4.9% | $34,680 |
| 2023 | $3,922 -16.6% | $34,680 +3.8% |
| 2022 | $4,700 -5.9% | $33,400 -3.7% |
| 2021 | $4,992 -2.5% | $34,680 -1.5% |
| 2020 | $5,120 +14.5% | $35,220 +19% |
| 2019 | $4,472 +25.2% | $29,600 |
| 2018 | $3,571 | $29,600 |
| 2017 | $3,571 -1.8% | $29,600 |
| 2016 | $3,637 +2.2% | $29,600 +80% |
| 2015 | $3,558 | $16,440 |
| 2014 | $3,558 +38.5% | $16,440 |
| 2013 | $2,569 | $16,440 |
| 2012 | -- | $16,440 +90.1% |
| 2011 | -- | $8,650 |
| 2010 | -- | $8,650 |
| 2009 | -- | $8,650 |
| 2007 | -- | $8,650 -47.7% |
| 2006 | -- | $16,550 +105.1% |
| 2002 | -- | $8,070 |
| 2001 | -- | $8,070 |
| 2000 | -- | $8,070 |
Find assessor info on the county website
Neighborhood: West End
Nearby homes
- $175,8002 bd2 ba1.1k sqft6537 Bellaire Dr, New Orleans, LA 70124Off Market

- $--4 bd2 ba1.8k sqft6541 Bellaire Dr, New Orleans, LA 70124Sold
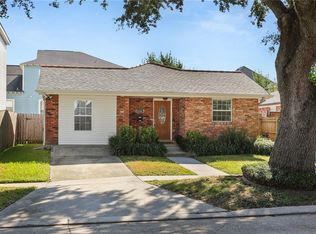
- $358,3003 bd2 ba1.5k sqft6535 Bellaire Dr, New Orleans, LA 70124Off Market

- $380,8002 bd1 ba1.4k sqft429 34th St, New Orleans, LA 70124Off Market
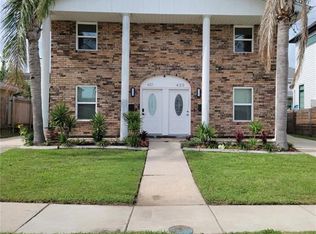
- $231,2002 bd2 ba1.4k sqft431 34th St, New Orleans, LA 70124Off Market
- $583,8003 bd3 ba2.2k sqft6543 Bellaire Dr, New Orleans, LA 70124Off Market
- $564,2003 bd3 ba2.4k sqft430 35th St, New Orleans, LA 70124Off Market
- $--5 bd3 ba2.3k sqft424 35th St, New Orleans, LA 70124Sold
Nearby schools
GreatSchools rating
- 8/10Mary McLeod Bethune Elementary School of Literature & TechnologyGrades: PK-8Distance: 4.2 mi
- NAMcDonogh 35 College Preparatory SchoolGrades: 9-12Distance: 2.4 mi
- 7/10Benjamin Franklin Elementary Math And ScienceGrades: PK-8Distance: 6.1 mi
Get a cash offer in 3 minutes
Find out how much your home could sell for in as little as 3 minutes with a no-obligation cash offer.
Estimated market value
$394,100
Get a cash offer in 3 minutes
Find out how much your home could sell for in as little as 3 minutes with a no-obligation cash offer.
Estimated market value
$394,100
- Louisiana
- Orleans Parish
- New Orleans
- 70124
- West End
- 6539 Bellaire Dr
Nearby cities
Nearby neighborhoods
Nearby zip codes
Other New Orleans Topics
