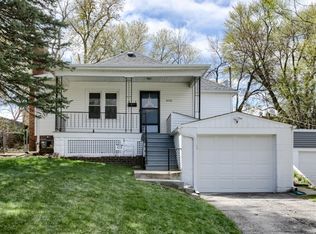
Amazing opportunity at 6539 Binney St. This nicely updated 2-bedroom, 1-bath home features beautiful wood floors, vinyl windows, vinyl siding, a brick front, a 1-car garage, a fenced yard, new roof & HVAC. Located within walking distance of restaurants, nightlife, and everything Benson has to offer, this property is perfect for an owner-occupant, VRBO, or investment property. This one is well worth a look!
Pending
$159,900
6539 Binney St, Omaha, NE 68104
2beds
720sqft
Single Family Residence
Built in 1935
6,359 Square Feet Lot
$159,800 Zestimate®
$222/sqft
$-- HOA
What's special
Fenced yardBrick frontVinyl sidingVinyl windowsBeautiful wood floorsNew roof
- 36 days |
- 93 |
- 1 |
Likely to sell faster than
Zillow last checked:
Listing updated:
Listed by:
Fred Tichauer 402-679-3914,
BHHS Ambassador Real Estate
Source: GPRMLS,MLS#: 22616601
Facts & features
Interior
Bedrooms & bathrooms
- Bedrooms: 2
- Bathrooms: 1
- Full bathrooms: 1
- Main level bathrooms: 1
Primary bedroom
- Features: Wood Floor, Window Covering, Ceiling Fan(s)
- Level: Main
- Area: 117
- Dimensions: 13 x 9
Bedroom 2
- Features: Wood Floor, Window Covering, Ceiling Fan(s)
- Level: Main
- Area: 99.54
- Dimensions: 11.06 x 9
Kitchen
- Features: Window Covering, Sliding Glass Door, Luxury Vinyl Plank
- Level: Main
- Area: 77.35
- Dimensions: 11.05 x 7
Living room
- Features: Wood Floor, Ceiling Fan(s)
- Level: Main
- Area: 176.64
- Dimensions: 16 x 11.04
Heating
- Natural Gas, Forced Air
Cooling
- Central Air
Appliances
- Included: Range, Refrigerator, Microwave
- Laundry: Window Covering, Luxury Vinyl Plank
Features
- Ceiling Fan(s)
- Flooring: Wood, Luxury Vinyl, Plank
- Doors: Sliding Doors
- Windows: Window Coverings
- Basement: Crawl Space
- Has fireplace: No
Interior area
- Total structure area: 720
- Total interior livable area: 720 sqft
- Finished area above ground: 720
- Finished area below ground: 0
Property
Parking
- Total spaces: 1
- Parking features: Garage
- Garage spaces: 1
Features
- Patio & porch: Porch, Patio
- Fencing: Chain Link,Wood,Full
Lot
- Size: 6,359 Square Feet
- Dimensions: 50 x 128
- Features: Up to 1/4 Acre., City Lot, Public Sidewalk
Details
- Parcel number: 0616630000
Construction
Type & style
- Home type: SingleFamily
- Architectural style: Ranch
- Property subtype: Single Family Residence
Materials
- Vinyl Siding, Brick/Other
- Foundation: Block
- Roof: Composition
Condition
- Not New and NOT a Model
- New construction: No
- Year built: 1935
Utilities & green energy
- Sewer: Public Sewer
- Water: Public
- Utilities for property: Electricity Available, Natural Gas Available, Water Available, Sewer Available
Community & HOA
Community
- Subdivision: Benson
HOA
- Has HOA: No
Location
- Region: Omaha
Financial & listing details
- Price per square foot: $222/sqft
- Tax assessed value: $115,500
- Annual tax amount: $1,931
- Date on market: 6/12/2026
- Listing terms: VA Loan,FHA,Conventional,Cash
- Ownership: Fee Simple
- Electric utility on property: Yes
Estimated market value
Zestimate®
$159,800
Estimated sales range
$152,000 - $168,000
Rent Zestimate®
$1,307/mo
Price history
| Date | Event | Price |
|---|---|---|
| 6/16/2026 | Pending sale | $159,900$222/sqft |
Source: | ||
| 6/12/2026 | Listed for sale | $159,900+344.2%$222/sqft |
Source: | ||
| 5/29/2026 | Listing removed | $1,300$2/sqft |
Source: Zillow Rentals Report a problem | ||
| 5/26/2026 | Listed for rent | $1,300+13%$2/sqft |
Source: Zillow Rentals Report a problem | ||
| 3/24/2023 | Listing removed | -- |
Source: Zillow Rentals Report a problem | ||
| 3/17/2023 | Listed for rent | $1,150+7%$2/sqft |
Source: Zillow Rentals Report a problem | ||
| 2/15/2022 | Listing removed | -- |
Source: Zillow Rental Manager Report a problem | ||
| 2/9/2022 | Listed for rent | $1,075$1/sqft |
Source: Zillow Rental Manager Report a problem | ||
| 1/11/2021 | Listing removed | -- |
Source: Zillow Rental Manager Report a problem | ||
| 12/11/2020 | Listed for rent | $1,075-6.5%$1/sqft |
Source: Zillow Rental Manager Report a problem | ||
| 11/5/2020 | Listing removed | $1,150$2/sqft |
Source: Owner Report a problem | ||
| 10/14/2020 | Listed for rent | $1,150-4.2%$2/sqft |
Source: Owner Report a problem | ||
| 8/21/2020 | Listing removed | $1,200$2/sqft |
Source: Zillow Rental Manager Report a problem | ||
| 8/16/2020 | Listed for rent | $1,200+43.7%$2/sqft |
Source: Zillow Rental Manager Report a problem | ||
| 5/28/2017 | Listing removed | $835$1/sqft |
Source: Zillow Rental Network Report a problem | ||
| 4/5/2017 | Listed for rent | $835+5%$1/sqft |
Source: Zillow Rental Network Report a problem | ||
| 3/5/2016 | Listing removed | $795$1/sqft |
Source: Certified Property Management Report a problem | ||
| 2/29/2016 | Listed for rent | $795$1/sqft |
Source: Zillow Rental Network Report a problem | ||
| 1/8/2013 | Sold | $36,000-34.5%$50/sqft |
Source: | ||
| 12/12/2012 | Price change | $55,000-8.3%$76/sqft |
Source: RE/MAX Results #21219258 Report a problem | ||
| 11/12/2012 | Price change | $60,000-7.7%$83/sqft |
Source: RE/MAX RESULTS #21219258 Report a problem | ||
| 11/2/2012 | Listed for sale | $65,000$90/sqft |
Source: RE/MAX Results #21219258 Report a problem | ||
Public tax history
| Year | Property taxes | Tax assessment |
|---|---|---|
| 2025 | $1,931 +16.6% | $115,500 +12.8% |
| 2024 | $1,656 -23.4% | $102,400 |
| 2023 | $2,160 +21.4% | $102,400 +22.8% |
| 2022 | $1,780 +0.9% | $83,400 |
| 2021 | $1,765 +1.5% | $83,400 +2.7% |
| 2020 | $1,738 -0.3% | $81,200 |
| 2019 | $1,744 +31.2% | $81,200 +31.4% |
| 2018 | $1,329 +30.4% | $61,800 +6% |
| 2017 | $1,019 | $58,300 +22.7% |
| 2016 | $1,019 +1.4% | $47,500 |
| 2015 | $1,006 | $47,500 |
| 2014 | -- | $47,500 |
| 2013 | -- | $47,500 -20.8% |
| 2012 | -- | $60,000 |
| 2011 | -- | $60,000 -1.3% |
| 2009 | $1,248 | $60,800 |
| 2008 | -- | $60,800 +6.7% |
| 2005 | -- | $57,000 |
| 2004 | -- | $57,000 |
Find assessor info on the county website
Monthly payment
Est. payment
Payment breakdown
Explore the cost of this home by adjusting the details. Changes won't be saved.Climate risks
Neighborhood: Benson
Nearby schools
GreatSchools rating
- 5/10Benson West Elementary SchoolGrades: PK-5Distance: 0.1 mi
- 3/10Monroe Middle SchoolGrades: 6-8Distance: 1.1 mi
- 1/10Benson Magnet High SchoolGrades: 9-12Distance: 1 mi
Schools provided by the listing agent
- Elementary: Benson West
- Middle: Monroe
- High: Benson
- District: Omaha
Source: GPRMLS. This data may not be complete. We recommend contacting the local school district to confirm school assignments for this home.
- $205,5002 bd1 ba1k sqft6535 Binney St, Omaha, NE 68104Off Market
Save 
- $178,1002 bd1 ba900 sqft6543 Binney St, Omaha, NE 68104Off Market
Save - $242,8002 bd2 ba1.9k sqft6531 Binney St, Omaha, NE 68104Off Market
Save 
- $211,2003 bd2 ba1.7k sqft6523 Binney St, Omaha, NE 68104Off Market
Save - $149,5002 bd1 ba913 sqft2917 N 66th St, Omaha, NE 68104Sold
Save - $236,0003 bd2 ba1.3k sqft6540 Binney St, Omaha, NE 68104Sold
Save - $168,2003 bd2 ba952 sqft2911 N 66th St, Omaha, NE 68104Off Market
Save - $176,7002 bd1 ba720 sqft6534 Binney St, Omaha, NE 68104Off Market
Save
A local agent can set up tours, give advice and negotiate with sellers.
A local lender can help you make sure your offer is ready when you are.
Contact agent