Skip main navigation
Sold for $918,500
  • Listing Provided by: OMEGA REAL ESTATE
    Bought with: Keller Williams Realty Irvine
    $918,500

    6539 Bradford Ct, Rancho Cucamonga, CA 91701

    4beds
    2,147sqft
    Single Family Residence
    Built in 1994
    6,200 Square Feet Lot
    $964,200 Zestimate®
    $428/sqft
    $4,072 Estimated rent

    Home value

    $964,200

    $916,000 - $1.01M

    $4,072/mo

    Zestimate® history
    Loading
    Loading...

    Owner options

    List your home for rent

    $4,072/mo

    Rent Zestimate®

    Find your next renter with Zillow Rental Manager. Plus, with online applications, you can quickly screen prospective tenants – for free.

    Learn more

    $4,072/mo

    Rent Zestimate®

    Refinance and save

    $5,754/mo

    Est. payment

    Refinancing to a lower rate could help reduce your monthly payments and save thousands over the life of the loan.

    See today's rates

    $5,754/mo

    Est. payment

    Explore your selling options

    Work with a Zillow partner agent

    Leverage their expertise and Zillow's premium Showcase listings to get your home seen by more buyers.

    Get started

    List with your own agent

    Get your home in front of millions of buyers by listing it on Zillow.

    Learn how to do it

    Sell it yourself

    Take full control of how buyers see your home on Zillow by listing For Sale by Owner (FSBO).

    List your home

    What's special

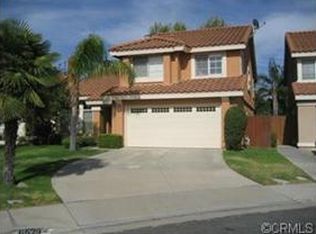
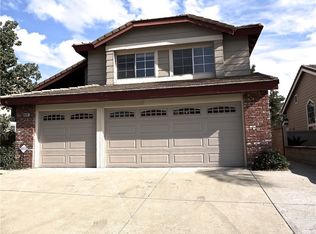
    Welcome to 6539 Bradford Court, a completely remodeled POOL home nestled in the heart of Rancho Cucamonga. This location has TOP RATED SCHOOLS and lots of SHOPPING and RESTAURANTS! As you approach the house, you will be impressed by its curb appeal. This home has lush grass, mature landscaping, new windows, a tile roof and an extended concrete driveway. As you enter through the double front door entry, you will immediately notice the high ceilings and beautiful curved staircase dressed with a wrought iron and painted white wood banister. The formal living and dining rooms are upgraded with wood-like tile floors, a brick fireplace, custom crown molding, plantation shutters, fresh gray paint, a built in coffee bar and are both open to the amazing kitchen. Continue on into the kitchen which is open to the family room. This space is amazing and great for entertaining. There are custom white shaker cabinets, designer quartz counters, textured backsplash, a single basin farm sink the overlooks the backyard, stainless steel hardware and faucets, black stainless steel appliances, recessed lighting and an oversized island with bar top seating. As you continue on into the family room, there is ANOTHER brick fireplace, continued wood-like tile floors, surround sound, recessed lighting and a slider to the backyard. Additionally, downstairs there is a half bathroom, the laundry room, a spacious utility room perfect for an additional fridge, storage and access to the 2 car oversized garage. Upstairs are all 4 bedrooms and 2 bathrooms with all of the upgrades carried on. The master suite features vaulted ceilings, dual sinks, a tiled walk in shower, separate soaking tub, a water closet and a walk-in closet. The 3 secondary bedrooms have vaulted ceilings as well, are large, have ceiling fans and share the hallway bathroom which includes dual sinks and a shower tub combination. The backyard is an entertainers dream!! The pool and spa are upgraded with a pebble tech bottom, stack stone tile, concrete coping, a diving rock and the spa waterfalls into the pool. There is a lot of custom concrete work surrounding the pool, perfect for lounging, dining or space to have a big party. There is BRAND NEW turf installed and has cute planter boxes hanging as decor. Additional features include dual pane windows, central AC and heat, wood-like tile floors throughout, plantation shutters, custom crown molding throughout, sprinkler system and ample storage. Come see it while it lasts!

    Zillow last checked:

    Listing updated:

    Listing Provided by:

    Megann Centeno DRE #01947371 951-415-9044,

    OMEGA REAL ESTATE,

    Mario Sotelo DRE #02020083,

    OMEGA REAL ESTATE

    Bought with:

    Van Vo, DRE #02151578

    Keller Williams Realty Irvine

    Source: CRMLS,MLS#: CV24086049MLS LogoOriginating MLS: California Regional MLS

    Facts & features

    Interior

    Bedrooms & bathrooms
    • Bedrooms: 4
    • Bathrooms: 3
    • Full bathrooms: 2
    • 1/2 bathrooms: 1
    Primary bedroom
    • Features: Primary Suite
    Bedroom
    • Features: All Bedrooms Up
    Bathroom
    • Features: Bathtub, Dual Sinks, Tub Shower, Upgraded, Walk-In Shower
    Kitchen
    • Features: Kitchen Island, Kitchen/Family Room Combo, Quartz Counters, Updated Kitchen
    Other
    • Features: Walk-In Closet(s)
    Heating
    • Central
    Cooling
    • Central Air
    Appliances
    • Included: Dishwasher, Gas Range, Microwave, Water Heater
    • Laundry: Inside, Laundry Room
    Features
    • Breakfast Bar, Ceiling Fan(s), Crown Molding, Separate/Formal Dining Room, Eat-in Kitchen, High Ceilings, Open Floorplan, Quartz Counters, Recessed Lighting, All Bedrooms Up, Primary Suite, Walk-In Closet(s)
    • Flooring: Carpet, Tile
    • Doors: Sliding Doors
    • Windows: Double Pane Windows, Shutters
    • Has fireplace: Yes
    • Fireplace features: Family Room, Living Room
    • Common walls with other units/homes: No Common Walls
    Interior area
    • Total interior livable area: 2,147 sqft

    Property

    Parking
    • Total spaces: 2
    • Parking features: Driveway, Garage
    • Attached garage spaces: 2
    Features
    • Levels: Two
    • Stories: 2
    • Entry location: 1
    • Patio & porch: Concrete
    • Has private pool: Yes
    • Pool features: In Ground, Pebble, Private
    • Has spa: Yes
    • Spa features: Heated, In Ground, Private
    • Fencing: Block,Wood
    • Has view: Yes
    • View description: Neighborhood
    Lot
    • Size: 6,200 sqft
    • Features: Back Yard, Front Yard, Sprinkler System, Yard
    Details
    • Parcel number: 1076652070000
    • Special conditions: Standard

    Construction

    Type & style
    • Home type: SingleFamily
    • Property subtype: Single Family Residence
    Materials
    • Drywall, Stucco
    • Foundation: Slab
    • Roof: Tile
    Condition
    • Updated/Remodeled,Turnkey
    • New construction: No
    • Year built: 1994

    Utilities & green energy

    • Electric: Standard
    • Sewer: Public Sewer
    • Water: Public
    • Utilities for property: Electricity Connected, Natural Gas Connected, Sewer Connected, Water Connected

    Community & neighborhood

    Security
    • Security features: Carbon Monoxide Detector(s), Smoke Detector(s)
    Community
    • Community features: Curbs, Suburban, Sidewalks
    Location
    • Region: Rancho Cucamonga

    Other

    Other facts
    • Listing terms: Submit
    • Road surface type: Paved

    Price history

    DateEventPrice
    6/27/2024Sold$918,500-1.2%$428/sqft
    Source: CRMLS #CV24086049 Report a problem
    5/23/2024Contingent$929,990$433/sqft
    Source: CRMLS #CV24086049 Report a problem
    5/9/2024Price change$929,990-2.1%$433/sqft
    Source: CRMLS #CV24086049 Report a problem
    5/1/2024Listed for sale$949,900+90.9%$442/sqft
    Source: CRMLS #CV24086049 Report a problem
    7/1/2014Sold$497,500$232/sqft
    Source: Public Record Report a problem
    4/15/2014Pending sale$497,500$232/sqft
    Source: CENTURY 21 Adams & Barnes #CV14001297 Report a problem
    3/25/2014Price change$497,500-2.2%$232/sqft
    Source: CENTURY 21 Adams & Barnes #CV14001297 Report a problem
    1/21/2014Price change$508,888-1.2%$237/sqft
    Source: CENTURY 21 Adams & Barnes #CV14001297 Report a problem
    1/7/2014Listed for sale$515,000+184.5%$240/sqft
    Source: CENTURY 21 Adams & Barnes #CV14001297 Report a problem
    6/29/1995Sold$181,000$84/sqft
    Source: Public Record Report a problem

    Public tax history

    YearProperty taxesTax assessment
    2025$11,084 +53.2%$936,871 +59.8%
    2024$7,238 +2.6%$586,197 +2%
    2023$7,054 +0.7%$574,703 +2%
    2022$7,002 +0.2%$563,435 +2%
    2021$6,985 +3.9%$552,387 +1%
    2020$6,725 -1%$546,723 +2%
    2019$6,795 -33.9%$536,003 +2%
    2018$10,281 +3.3%$525,493 +2%
    2017$9,953 $515,189 +2%
    2016$9,953 +60.5%$505,087 +1.5%
    2015$6,202 +0.8%$497,500 +82%
    2014$6,156 $273,280 +0.5%
    2013-- $272,045 +2%
    2012-- $266,711 +2%
    2011-- $261,482 +0.8%
    2010-- $259,528 -0.2%
    2009-- $260,145 +2%
    2008-- $255,044 +2%
    2007-- $250,043 +2%
    2006-- $245,140 +2%
    2005-- $240,334 +6.4%
    2004-- $225,859 +1.9%
    2003-- $221,719 +2%
    2002-- $217,371 +2%
    2001-- $213,109 +2%
    2000-- $208,930

    Find assessor info on the county website

    Neighborhood: Central Park

    Nearby schools

    GreatSchools rating
    Schools provided by the listing agent
    • High: Los Osos

    Source: CRMLS. This data may not be complete. We recommend contacting the local school district to confirm school assignments for this home.

    Get a cash offer in 3 minutes
    Find out how much your home could sell for in as little as 3 minutes with a no-obligation cash offer.
    Estimated market value
    $964,200
    Get a cash offer in 3 minutes
    Find out how much your home could sell for in as little as 3 minutes with a no-obligation cash offer.
    Estimated market value
    $964,200