Welcome to 6539 Clarksdale Ln, a stunning 3-bedroom, 2.5-bath end-unit townhome in a desirable South Durham location, a stone's throw to shopping and dining yet tucked in a tranquil community. Commuting's a breeze to anywhere in The Triangle with easy access to Route 40. Freshly painted with smooth ceilings and a 1-car garage featuring smart storage, this haven boasts an open layout bathed in natural light. The main level features a tranquil primary suite with a luxurious ensuite and a spacious walk-in closet—crafted for effortless comfort. The warm living room welcomes you with abundant natural light. It connects to a charming dining area featuring an elegant bay window. The galley kitchen is perfect for preparing gourmet meals or hosting lively brunches. Upstairs, two airy bedrooms share a modern bath, paired with a versatile loft and cozy alcove—perfect for a home office or relaxing nook. The impeccably landscaped exterior, highlighted by a private courtyard, creates a serene retreat for tranquil evenings or vibrant gatherings. Just moments from Durham's vibrant dining and parks, this home marries contemporary ease with timeless charm. Common bedroom walls are soundproofed. 2025/2026 Schools Assignment has been updated to Lowes Grove Middle and Hillside High. Book your tour today!
Sold for $330,000
$330,000
6539 Clarksdale Ln, Durham, NC 27713
3beds
1,625sqft
Townhouse, Residential
Built in 2000
2,178 Square Feet Lot
$326,100 Zestimate®
$203/sqft
$1,968 Estimated rent
Home value
$326,100
$303,000 - $349,000
$1,968/mo
Zestimate® history
Owner options
List your home for rent
$1,968/mo
Rent Zestimate®
Find your next renter with Zillow Rental Manager. Plus, with online applications, you can quickly screen prospective tenants – for free.
$1,968/mo
Rent Zestimate®
Refinance and save
$2,150/mo
Est. payment
Refinancing to a lower rate could help reduce your monthly payments and save thousands over the life of the loan.
$2,150/mo
Est. payment
Explore your selling options
Work with a Zillow partner agent
Leverage their expertise and Zillow's premium Showcase listings to get your home seen by more buyers.
Get startedList with your own agent
Get your home in front of millions of buyers by listing it on Zillow.
Learn how to do itSell it yourself
Take full control of how buyers see your home on Zillow by listing For Sale by Owner (FSBO).
List your homeWhat's special
Modern bathEnd-unit townhomeVersatile loftAbundant natural lightPrivate courtyardSmooth ceilingsGalley kitchen
Zillow last checked:
Listing updated:
Listed by:
Ginger Peters 919-569-5770,
Keller Williams Legacy,
JoAnn Lash 732-804-0979,
Keller Williams Legacy
Bought with:
Armand Lenchek, 208093
EXP Realty LLC
Kay Thompson, 307856
EXP Realty LLC
Source: Doorify MLS,MLS#: 10091522
Facts & features
Interior
Bedrooms & bathrooms
- Bedrooms: 3
- Bathrooms: 3
- Full bathrooms: 2
- 1/2 bathrooms: 1
Heating
- Forced Air
Cooling
- Central Air, Electric
Appliances
- Laundry: Laundry Closet, Upper Level
Features
- Bathtub/Shower Combination, Ceiling Fan(s), Crown Molding, Double Vanity, Open Floorplan, Master Downstairs, Walk-In Closet(s), Walk-In Shower
- Flooring: Carpet, Tile, Vinyl
- Common walls with other units/homes: 1 Common Wall
Interior area
- Total structure area: 1,625
- Total interior livable area: 1,625 sqft
- Finished area above ground: 1,625
- Finished area below ground: 0
Property
Parking
- Total spaces: 2
- Parking features: Attached, Driveway, Garage Faces Front, Storage
- Attached garage spaces: 1
Features
- Levels: Two
- Stories: 2
- Patio & porch: Front Porch, Patio
- Fencing: Back Yard, Fenced, Wood
- Has view: Yes
Lot
- Size: 2,178 Square Feet
- Features: Landscaped
Details
- Parcel number: 0728041605
- Special conditions: Standard
Construction
Type & style
- Home type: Townhouse
- Architectural style: Traditional
- Property subtype: Townhouse, Residential
- Attached to another structure: Yes
Materials
- Vinyl Siding
- Foundation: Slab
- Roof: Shingle
Condition
- New construction: No
- Year built: 2000
Utilities & green energy
- Sewer: Public Sewer
- Water: Public
Community & HOA
Community
- Subdivision: Cambridge at Wyndcross
HOA
- Has HOA: Yes
- Services included: Road Maintenance
- HOA fee: $129 quarterly
- Additional fee info: Second HOA Fee $200 Monthly
Location
- Region: Durham
Financial & listing details
- Price per square foot: $203/sqft
- Tax assessed value: $344,954
- Annual tax amount: $2,896
- Date on market: 4/24/2025
Price history
| Date | Event | Price |
|---|---|---|
| 7/24/2025 | Sold | $330,000-2.9%$203/sqft |
Source:  Doorify MLS #10091522 Report a problem Doorify MLS #10091522 Report a problem | ||
| 6/29/2025 | Pending sale | $340,000$209/sqft |
Source: Doorify MLS #10091522 Report a problem | ||
| 6/6/2025 | Price change | $340,000-2.9%$209/sqft |
Source: Doorify MLS #10091522 Report a problem | ||
| 5/8/2025 | Price change | $350,000-2.8%$215/sqft |
Source: Doorify MLS #10091522 Report a problem | ||
| 4/24/2025 | Listed for sale | $360,000+150%$222/sqft |
Source: Doorify MLS #10091522 Report a problem | ||
| 8/1/2001 | Sold | $144,000$89/sqft |
Source: Public Record Report a problem | ||
Public tax history
| Year | Property taxes | Tax assessment |
|---|---|---|
| 2025 | $3,420 +18% | $344,954 +66.1% |
| 2024 | $2,897 +6.5% | $207,672 |
| 2023 | $2,720 +2.3% | $207,672 |
| 2022 | $2,658 +0.5% | $207,672 |
| 2021 | $2,646 +2.4% | $207,672 |
| 2020 | $2,583 | $207,672 |
| 2019 | $2,583 | $207,672 +29.7% |
| 2018 | $2,583 +19.9% | $160,063 |
| 2017 | $2,155 +3.5% | $160,063 |
| 2016 | $2,083 | $160,063 -8.3% |
| 2015 | $2,083 -13.8% | $174,610 |
| 2014 | $2,417 | $174,610 |
| 2013 | -- | $174,610 |
| 2012 | -- | $174,610 |
| 2011 | $2,276 +0.4% | $174,610 |
| 2010 | $2,266 +4% | $174,610 |
| 2009 | $2,179 | $174,610 |
| 2008 | $2,179 +3.1% | $174,610 +16.6% |
| 2007 | $2,114 +1.4% | $149,698 |
| 2006 | $2,084 | $149,698 |
| 2005 | $2,084 +1.4% | $149,698 |
| 2004 | $2,055 | $149,698 |
| 2003 | -- | $149,698 |
| 2002 | $1,891 | $149,698 |
Find assessor info on the county website
Neighborhood: 27713
Nearby homes
- $329,1003 bd3 ba1.7k sqft6537 Clarksdale Ln, Durham, NC 27713Off Market
- $330,7003 bd3 ba1.7k sqft6535 Clarksdale Ln, Durham, NC 27713Off Market
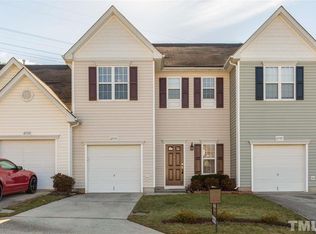
- $346,1003 bd3 ba-- sqft6533 Clarksdale Ln, Durham, NC 27713Off Market
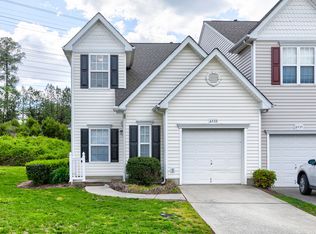
- $322,8003 bd3 ba1.6k sqft6609 Rossford Ln, Durham, NC 27713Off Market
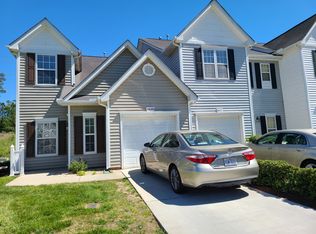
- $310,6002 bd2 ba1.4k sqft6611 Rossford Ln, Durham, NC 27713Off Market
- $299,9002 bd3 ba1.4k sqft6613 Rossford Ln, Durham, NC 27713Off Market
- $297,300-- bd-- ba1.2k sqft6529 Clarksdale Ln, Durham, NC 27713Off Market
- $295,0003 bd3 ba1.5k sqft6608 Rossford Ln, Durham, NC 27713Sold
Nearby schools
GreatSchools rating
- 9/10Lyons Farm ElementaryGrades: PK-5Distance: 2.3 mi
- 2/10Lowe's Grove MiddleGrades: 6-8Distance: 2.3 mi
- 2/10Hillside HighGrades: 9-12Distance: 3.6 mi
Schools provided by the listing agent
- Elementary: Durham - Lyons Farm
- Middle: Durham - Githens
- High: Durham - Jordan
Source: Doorify MLS. This data may not be complete. We recommend contacting the local school district to confirm school assignments for this home.
Get a cash offer in 3 minutes
Find out how much your home could sell for in as little as 3 minutes with a no-obligation cash offer.
Estimated market value
$326,100
Get a cash offer in 3 minutes
Find out how much your home could sell for in as little as 3 minutes with a no-obligation cash offer.
Estimated market value
$326,100
- North Carolina
- Durham County
- Durham
- 27713
- 6539 Clarksdale Ln
Nearby cities
Nearby neighborhoods
Nearby zip codes
Other Durham Topics
