Skip main navigation
Off market
  • $264,500

    6539 Copper King St, San Antonio, TX 78252

    3beds
    1,700sqft
    Single Family Residence
    Built in 2022
    4,791 Square Feet Lot
    $264,500 Zestimate®
    $156/sqft
    $1,781 Estimated rent

    Home value

    $264,500

    $251,000 - $278,000

    $1,781/mo

    Zestimate® history
    Loading
    Loading...

    Owner options

    List your home for rent

    $1,781/mo

    Rent Zestimate®

    Find your next renter with Zillow Rental Manager. Plus, with online applications, you can quickly screen prospective tenants – for free.

    Learn more

    $1,781/mo

    Rent Zestimate®

    Refinance and save

    $1,838/mo

    Est. payment

    Refinancing to a lower rate could help reduce your monthly payments and save thousands over the life of the loan.

    See today's rates

    $1,838/mo

    Est. payment

    Explore your selling options

    Work with a Zillow partner agent

    Leverage their expertise and Zillow's premium Showcase listings to get your home seen by more buyers.

    Get started

    List with your own agent

    Get your home in front of millions of buyers by listing it on Zillow.

    Learn how to do it

    Sell it yourself

    Take full control of how buyers see your home on Zillow by listing For Sale by Owner (FSBO).

    List your home

    What's special

    Open floor planFully landscaped yardStainless steel appliancesGrand family roomGranite countertopsPrivate ensuiteCovered back patio

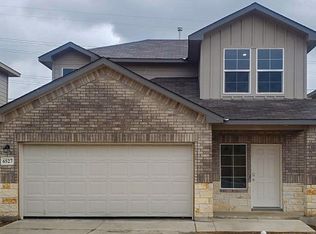
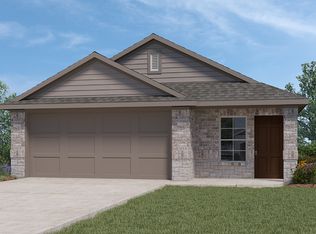
    NEW RENTAL ALERT READY NOW Step into this stunning two-story rental home, where thoughtful design meets modern convenience. With 3 bedrooms, 2.5 baths, and a spacious 2-car garage, this home was built for both everyday living and effortless entertaining. As you walk through the grand family room, you'll instantly feel the openness and warmth of the space, designed for everything from cozy movie nights to lively gatherings. The open floor plan seamlessly connects the living area to the gourmet kitchen, where you'll find: ? Granite countertops for a sleek, durable finish ? Stainless steel appliances (including a fridge, so no extra purchases needed!) ? A large breakfast islandperfect for morning coffee or casual meals ? A spacious pantry for all your snack-stocking needs Hosting guests? A convenient powder room is tucked off the foyer, making entertaining a breeze. Upstairs: A Private Retreat for Everyone Follow the staircase up to find the primary bedroom suite, a spacious sanctuary featuring: ? A private ensuite with a sleek walk-in shower ? Plenty of shelving space to keep your essentials organized ? A large walk-in closet with ample storage for every season's wardrobe The secondary bedrooms are thoughtfully positioned for comfort and privacy, making them ideal for family, guests, or a dedicated home office. The utility room is also located upstairs for added conveniencebecause no one enjoys hauling laundry up and down stairs! Outdoor Living & Smart Home Features Step outside to your covered back patio, an inviting space perfect for enjoying morning coffee, unwinding after a long day, or grilling on the weekends. The fully landscaped yard (with an irrigation system!) makes maintaining curb appeal a breeze. For even more modern comfort, this home comes with Home is Connecteda built-in smart home package that includes: ? Amazon Dot for voice control ? Front Doorbell Camera & Smart Deadbolt for added security ? Smart Thermostat & Light Switch for easy climate and lighting control Location Perks & Lifestyle Benefits This home is more than just a place to liveit's a space designed for efficiency, comfort, and connection. Whether you're looking for an easy-to-maintain, stylish home or simply love the idea of move-in ready convenience (hello, included washer & dryer!), The Emma Plan checks all the boxes. Don't waitschedule your showing today and see why this home is the perfect fit for your next chapter!

    This property is not currently displayed as for sale or rent on Zillow. This may be different from what's on other websites or public sources.

    Zillow last checked:

    Listing updated:

    Source: Zillow Rentals

    Facts & features

    Interior

    Bedrooms & bathrooms
    • Bedrooms: 3
    • Bathrooms: 3
    • Full bathrooms: 2
    • 1/2 bathrooms: 1
    Rooms
    • Room types: Breakfast Nook, Laundry Room
    Heating
    • Forced Air
    Cooling
    • Central Air
    Appliances
    • Included: Dishwasher, Disposal, Dryer, Microwave, Washer
    • Laundry: In Unit
    Features
    • Walk In Closet
    • Flooring: Carpet
    Interior area
    • Total interior livable area: 1,700 sqft

    Property

    Parking
    • Total spaces: 4
    • Parking features: Attached
    • Has attached garage: Yes
    • Details: Contact manager
    Features
    • Exterior features: , Heating system: Forced Air, Walk In Closet
    Lot
    • Size: 4,791 Square Feet
    Details
    • Parcel number: 1359294

    Construction

    Type & style
    • Home type: SingleFamily
    • Property subtype: Single Family Residence
    Condition
    • Year built: 2022

    Community & HOA

    Community
    • Features: Playground
    • Deposit fee: $1,895
    Location
    • Region: San Antonio

    Financial & listing details

    • Price per square foot: $156/sqft
    • Tax assessed value: $273,220
    • Annual tax amount: $5,484
    • Date on market: 2/6/2025
    • Lease term: Lease: 6 Mo, 12Mo, 15Mo, 18mo, & 24 Mo Lease Terms Available. Pet Screening Fees Vary per pet. No Security Deposit Monthly Program Available. *APP FEES NON-REFUNDABLE. "RESIDENT BENEFITS PACKAGE" required ($49.95 ADDED ON TOP OF RENTAL PRICE) Anyone over the age of 18 must apply, no exceptions. Verify schools, utilities, taxes, square footage, acres, lot dimensions and HOA amenities. Deposit: $1950 - No Security Deposit Programs Available - Fees May Apply - Subject to Approval

    Price history

    DateEventPrice
    5/12/2025Listing removed$1,895$1/sqft
    Source: Zillow Rentals Report a problem
    5/6/2025Price change$1,895-2.8%$1/sqft
    Source: Zillow Rentals Report a problem
    2/6/2025Listed for rent$1,950$1/sqft
    Source: Zillow Rentals Report a problem
    5/15/2023Sold--
    Source: LERA MLS #1646410 Report a problem
    3/14/2023Pending sale$311,000$183/sqft
    Source: LERA MLS #1646410 Report a problem
    2/1/2023Price change$311,000+1%$183/sqft
    Source: LERA MLS #1646410 Report a problem
    1/16/2023Price change$308,000+1%$181/sqft
    Source: LERA MLS #1646410 Report a problem
    12/6/2022Price change$305,000+0.3%$179/sqft
    Source: LERA MLS #1646410 Report a problem
    10/21/2022Listed for sale$304,000$179/sqft
    Source: LERA MLS #1646410 Report a problem

    Public tax history

    YearProperty taxesTax assessment
    2025$5,484 +1.6%$273,220 +1.6%
    2024$5,398 +67.5%$268,970 +68%
    2023$3,222 +235.2%$160,140 +267.3%
    2022$961 $43,600
    Find assessor info on the county website

    Neighborhood: 78252

    Nearby schools

    GreatSchools rating
    Get a cash offer in 3 minutes
    Find out how much your home could sell for in as little as 3 minutes with a no-obligation cash offer.
    Estimated market value
    $264,500
    Get a cash offer in 3 minutes
    Find out how much your home could sell for in as little as 3 minutes with a no-obligation cash offer.
    Estimated market value
    $264,500