Skip main navigation
Sold for $715,000
  • $715,000

    6539 Courtland Pl, Colorado Springs, CO 80924

    4beds
    3,838sqft
    Single Family Residence
    Built in 2020
    6,696 Square Feet Lot
    $714,100 Zestimate®
    $186/sqft
    $3,439 Estimated rent

    Home value

    $714,100

    $678,000 - $750,000

    $3,439/mo

    Zestimate® history
    Loading
    Loading...

    Owner options

    List your home for rent

    $3,439/mo

    Rent Zestimate®

    Find your next renter with Zillow Rental Manager. Plus, with online applications, you can quickly screen prospective tenants – for free.

    Learn more

    $3,439/mo

    Rent Zestimate®

    Refinance and save

    $4,223/mo

    Est. payment

    Refinancing to a lower rate could help reduce your monthly payments and save thousands over the life of the loan.

    See today's rates

    $4,223/mo

    Est. payment

    Explore your selling options

    Work with a Zillow partner agent

    Leverage their expertise and Zillow's premium Showcase listings to get your home seen by more buyers.

    Get started

    List with your own agent

    Get your home in front of millions of buyers by listing it on Zillow.

    Learn how to do it

    Sell it yourself

    Take full control of how buyers see your home on Zillow by listing For Sale by Owner (FSBO).

    List your home

    What's special

    Swimming poolWalk-out basementRec roomFull guest bathSpacious fourth bedroomDining spaceWoof ranch dog park
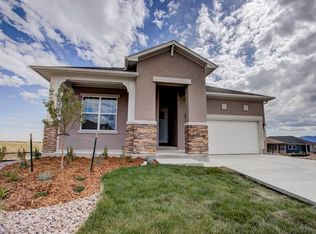
    Welcome home to this amazing better than new walk out rancher in Wolf Ranch! On the main level w/ 10’ ceilings you will enter & find two guest bedrooms, a full guest bath! Then proceed down the hall to a well appointed and super cute laundry space and then onto the Heart of the home w/ an Amazing Great room, stunning kitchen & dining space. From this space take advantage of the views from the back of the home of the Peak. In the kitchen you will find all matching SS smart appliances, gas range & wall oven/microwave combo, awesome backsplash and SS range hood. Off the great room you will find a huge 8’ slider that leads you out to the 10’x24’ covered deck, enjoy a morning sunrise or relax with a beverage and take in the views! In the Owners retreat you will enjoy a large walk-in closet & spa like Owner’s Bath which includes an awesome walk-in shower w/ rain head & beautiful mosaic tile. Downstairs in the walk-out basement w/ 9’ ceilings you’ll find a spacious fourth bedroom and rec room to create the ultimate entertaining space. Better than new, High Performance HERS rated home designed and built by award-winning David Weekley Homes! Main level features a designer kitchen, fireplace, and 8’ sliding glass door that leads to the 10’x24’ covered rear patio. Also a huge unfinished space that could be finished to be a Jr. Suite in the basement, all preplumbed and ready to go! It is currently being used as a workout room/ gym! Radon system & A/C already installed. Large lot near Wolf Lake and walking trail! It’s no secret why Wolf Ranch has been recognized as one of the best master-planned communities in Colorado Springs. Amenities include 300-acres of open space and parks, 10 miles of trails, swimming pool, clubhouse, WOOF Ranch Dog Park, a 14-acre lake, award-winning D20 schools. Just minutes to shopping, dining, and entertainment, it’s no surprise why so many love to call Wolf Ranch home! Better than new, with the full yard landscaping and finished 4th bedroom.

    Zillow last checked:

    Listing updated:

    Listed by:

    Mark Brandon 719-439-2283,

    Stone Gable Realty

    Bought with:

    Scott Cassidy

    RE/MAX Real Estate Group LLC

    Source: elevateMLS,MLS#: 3565930MLS Logo

    Facts & features

    Interior

    Bedrooms & bathrooms
    • Bedrooms: 4
    • Bathrooms: 3
    • Full bathrooms: 3
    Basement
    • Area: 1919
    Heating
    • Forced Air
    Cooling
    • Ceiling Fan(s), Central Air
    Appliances
    • Included: 220v in Kitchen, Dishwasher, Disposal, Indoor Grill, Gas in Kitchen, Microwave, Oven, Refrigerator, Smart Home Appliances
    • Laundry: Main Level
    Features
    • 9Ft + Ceilings, Great Room, Vaulted Ceiling(s), See Prop Desc Remarks, High Speed Internet, Pantry
    • Flooring: Carpet
    • Basement: Full,Partially Finished
    • Number of fireplaces: 1
    • Fireplace features: Gas, One
    Interior area
    • Total structure area: 3,838
    • Total interior livable area: 3,838 sqft
    • Finished area above ground: 1,919
    • Finished area below ground: 1,919

    Property

    Parking
    • Total spaces: 2
    • Parking features: Attached, Garage Door Opener, Concrete Driveway
    • Attached garage spaces: 2
    Features
    • Exterior features: Auto Sprinkler System
    Lot
    • Size: 6,696 Square Feet
    • Features: Cul-De-Sac, Near Park, Near Schools, Near Shopping Center, HOA Required $
    Details
    • Parcel number: 5230308033

    Construction

    Type & style
    • Home type: SingleFamily
    • Architectural style: Ranch
    • Property subtype: Single Family Residence
    Materials
    • Fiber Cement, Framed on Lot
    • Foundation: Walk Out
    • Roof: Composite Shingle
    Condition
    • Existing Home
    • New construction: No
    • Year built: 2020
    Details
    • Builder model: Glisen
    • Builder name: David Weekley Homes

    Utilities & green energy

    • Water: Municipal
    • Utilities for property: Natural Gas Connected
    Green energy
    • Green verification: HERS Index Score
    • Indoor air quality: Radon System

    Community & HOA

    Community
    • Features: Dog Park, Lake, Parks or Open Space, Playground, Pool
    • Security: Smart Home Security System
    HOA
    • Services included: Common Utilities, Covenant Enforcement, Management, Trash Removal, See Show/Agent Remarks
    • HOA fee: $115 monthly
    Location
    • Region: Colorado Springs

    Financial & listing details

    • Price per square foot: $186/sqft
    • Tax assessed value: $763,118
    • Annual tax amount: $4,321
    • Date on market: 8/29/2023
    • Listing terms: Cash,Conventional,VA Loan

    Price history

    DateEventPrice
    2/6/2024Listing removed$600,000-16.1%$156/sqft
    Source: elevateMLS #2840454 Report a problem
    8/15/2023Sold$715,000-1.4%$186/sqft
    Source: elevateMLS #3565930 Report a problem
    7/9/2023Contingent$725,000$189/sqft
    Source: elevateMLS #3565930 Report a problem
    6/16/2023Price change$725,000-0.7%$189/sqft
    Source: elevateMLS #3565930 Report a problem
    6/9/2023Price change$730,000-1.2%$190/sqft
    Source: elevateMLS #3565930 Report a problem
    5/26/2023Listed for sale$739,000+23.8%$193/sqft
    Source: elevateMLS #3565930 Report a problem
    2/5/2021Sold$596,925$156/sqft
    Source: Public Record Report a problem

    Public tax history

    YearProperty taxesTax assessment
    2024$5,891 +36.3%$51,130
    2023$4,321 -5.7%$51,130 +45.9%
    2022$4,583 $35,050 -2.8%
    2021-- $36,050 +73.8%
    2020$2,764 +0.6%$20,740
    2019$2,748 $20,740
    Find assessor info on the county website

    Neighborhood: Briargate

    Nearby schools

    GreatSchools rating
    Schools provided by the listing agent
    • Elementary: Legacy Peak
    • Middle: Chinook Trail
    • High: Liberty
    • District: Academy-20

    Source: elevateMLS. This data may not be complete. We recommend contacting the local school district to confirm school assignments for this home.

    Get a cash offer in 3 minutes
    Find out how much your home could sell for in as little as 3 minutes with a no-obligation cash offer.
    Estimated market value
    $714,100
    Get a cash offer in 3 minutes
    Find out how much your home could sell for in as little as 3 minutes with a no-obligation cash offer.
    Estimated market value
    $714,100