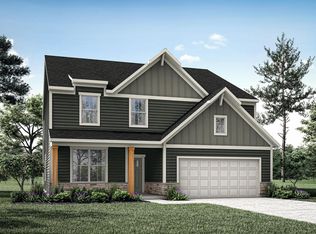
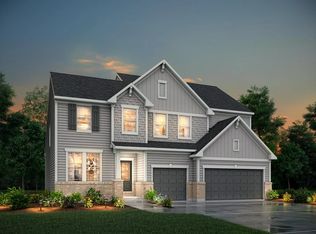
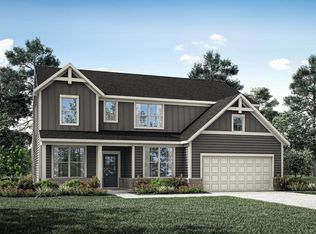
The all-new Sarasota plan presents convenient living mostly on one level. The entry foyer leads to an open and inviting arrangement of the family room with optional corner fireplace, well-equipped kitchen and bright, airy dining space - the perfect spot to entertain or relax with friends and family. A covered porch off the family room lets you enjoy the outdoors. Situated in the rear of the home, you'll find a private owner's suite with its own luxury bath and huge walk-in closet. A study/bedroom and additional bedroom and full bath are located in a separate wing off the main foyer. You can also choose to add a second floor to this home to expand your living space with a gameroom and bath or loft, bedroom and full bath. An added bonus is an optional finished lower level rec room, bedroom and full bath. Amenities: 9' Ceilings, Bonus Room, Breakfast Room, Chef's Kitchen, Deluxe Gourmet Kitchen, Family Foyer, Fireplace, Front Entry Garage, Full Basement, Planning Center, Slab, Study, Two Bedrooms on First Floor, Walk-In Pantry
This property is not currently displayed as for sale or rent on Zillow. This may be different from what's on other websites or public sources.