Skip main navigation
Sold for $626,449
  • $626,449

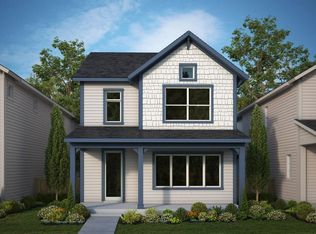
    6539 Daypack Lane St, Saint Cloud, FL 34771

    5beds
    2,642sqft
    Single Family Residence
    Built in 2025
    8,276 Square Feet Lot
    $593,300 Zestimate®
    $237/sqft
    $3,119 Estimated rent

    Home value

    $593,300

    $534,000 - $659,000

    $3,119/mo

    Zestimate® history
    Loading
    Loading...

    Owner options

    List your home for rent

    $3,119/mo

    Rent Zestimate®

    Find your next renter with Zillow Rental Manager. Plus, with online applications, you can quickly screen prospective tenants – for free.

    Learn more

    $3,119/mo

    Rent Zestimate®

    Refinance and save

    $4,105/mo

    Est. payment

    Refinancing to a lower rate could help reduce your monthly payments and save thousands over the life of the loan.

    See today's rates

    $4,105/mo

    Est. payment

    Explore your selling options

    Work with a Zillow partner agent

    Leverage their expertise and Zillow's premium Showcase listings to get your home seen by more buyers.

    Get started

    List with your own agent

    Get your home in front of millions of buyers by listing it on Zillow.

    Learn how to do it

    Sell it yourself

    Take full control of how buyers see your home on Zillow by listing For Sale by Owner (FSBO).

    List your home

    What's special

    Build your family’s future with the timeless comforts and top-quality craftsmanship that makes The Skipper an incredible new home plan. Birthday parties, cookouts, and quiet evenings are just a few of the outdoor leisure opportunities supported by the deluxe lanai. Create your ideal living, dining, and entertaining spaces in the sunny and open-concept floor plan. A corner pantry, full-function island, and expansive view of the main level contribute to the culinary layout of the contemporary kitchen. Design the home office and family entertainment lounge you’ve been dreaming of in the downstairs study and upstairs retreat. Each secondary bedroom provides inspiring places for unique personalities to flourish. Retire to the blissful sanctuary of your expansive Owner’s Retreat, which includes a luxury bathroom and walk-in closet. Experience the LifeDesign? advantages of this new home plan.

    Zillow last checked:

    Listing updated:

    Listing Provided by:

    Non-Member Agent,

    STELLAR NON-MEMBER OFFICE 000-000-0000

    Bought with:

    Jarrett Brown, 3491822

    LPT REALTY, LLC

    Source: Stellar MLS,MLS#: J986039MLS LogoOriginating MLS: Other

    Facts & features

    Interior

    Bedrooms & bathrooms
    • Bedrooms: 5
    • Bathrooms: 3
    • Full bathrooms: 3
    Heating
    • Central, Electric, Heat Pump, Zoned
    Cooling
    • Central Air, Zoned
    Appliances
    • Included: Oven, Cooktop, Dishwasher, Disposal, Electric Water Heater, Microwave, Range Hood
    • Laundry: Electric Dryer Hookup, Inside, Laundry Room
    Features
    • Has fireplace: No
    Interior area
    • Total structure area: 2,642
    • Total interior livable area: 2,642 sqft

    Property

    Parking
    • Total spaces: 2
    • Parking features: Garage - Attached
    • Attached garage spaces: 2
    Features
    • Levels: Two
    • Stories: 2
    • Exterior features: Sidewalk, Sprinkler Metered
    Lot
    • Size: 8,276 sqft
    Details
    • Parcel number: 022531553900010050
    • Zoning: N/A
    • Special conditions: None

    Construction

    Type & style
    • Home type: SingleFamily
    • Property subtype: Single Family Residence
    Materials
    • HardiPlank Type
    • Foundation: Slab
    • Roof: Shingle
    Condition
    • Completed
    • New construction: Yes
    • Year built: 2025
    Details
    • Builder model: The Skipper
    • Builder name: David Weekley Homes

    Utilities & green energy

    • Sewer: Public Sewer
    • Utilities for property: BB/HS Internet Available, Fiber Optics, Phone Available, Public, Sewer Connected, Solar, Sprinkler Meter, Sprinkler Recycled, Street Lights, Underground Utilities, Water Connected

    Community & neighborhood

    Location
    • Region: Saint Cloud
    • Subdivision: WESLYN PARK PH 3

    HOA & financial

    HOA
    • Has HOA: No
    Other fees
    • Pet fee: $0 monthly
    Other financial information
    • Total actual rent: 0

    Other

    Other facts
    • Ownership: Fee Simple

    Price history

    DateEventPrice
    2/7/2025Sold$626,449$237/sqft
    Source: Stellar MLS #J986039 Report a problem

    Public tax history

    Tax history is unavailable.

    Neighborhood: 34771

    Nearby schools

    GreatSchools rating
    Schools provided by the listing agent
    • Elementary: VOYAGER K-8
    • Middle: VOYAGER K-8
    • High: Tohopekaliga High School

    Source: Stellar MLS. This data may not be complete. We recommend contacting the local school district to confirm school assignments for this home.

    Get a cash offer in 3 minutes
    Find out how much your home could sell for in as little as 3 minutes with a no-obligation cash offer.
    Estimated market value
    $593,300
    Get a cash offer in 3 minutes
    Find out how much your home could sell for in as little as 3 minutes with a no-obligation cash offer.
    Estimated market value
    $593,300