Skip main navigation
Off market
  • $475,500

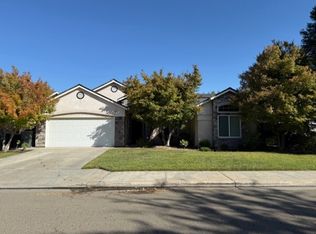
    6539 E Dayton Ave, Fresno, CA 93727

    4beds
    2baths
    1,877sqft
    SingleFamily
    Built in 2013
    6,098 Square Feet Lot
    $475,500 Zestimate®
    $253/sqft
    $2,561 Estimated rent

    Home value

    $475,500

    $452,000 - $499,000

    $2,561/mo

    Zestimate® history
    Loading
    Loading...

    Owner options

    List your home for rent

    $2,561/mo

    Rent Zestimate®

    Find your next renter with Zillow Rental Manager. Plus, with online applications, you can quickly screen prospective tenants – for free.

    Learn more

    $2,561/mo

    Rent Zestimate®

    Refinance and save

    $3,385/mo

    Est. payment

    Refinancing to a lower rate could help reduce your monthly payments and save thousands over the life of the loan.

    See today's rates

    $3,385/mo

    Est. payment

    Explore your selling options

    Work with a Zillow partner agent

    Leverage their expertise and Zillow's premium Showcase listings to get your home seen by more buyers.

    Get started

    List with your own agent

    Get your home in front of millions of buyers by listing it on Zillow.

    Learn how to do it

    Sell it yourself

    Take full control of how buyers see your home on Zillow by listing For Sale by Owner (FSBO).

    List your home

    What's special

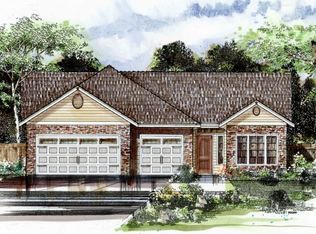
    large great room with flat-screen TV pre-wire and lots of windows to let in ample sunlight.  The fabulous, functional kitchen features: Energy-efficient and money-saving amenities Granite slab countertops and backsplash GE stainless steel, energy-efficient appliances A large pantry Ceramic tiled flooring Recessed can lighting Maple-overlay cabinetry with brushed nickel hardware A breakfast bar Opens to great room and morning room And much more!  The morning room, off the kitchen, has french door access to the covered back patio.  The formal dining room, with bay windows, can also be used as a formal living room, if you prefer..  A tiled inside laundry room is conveniently located near the bedrooms.   The three secondary bedrooms are serviced by a secondary bathroom with tiled flooring, tiled dual vanity and tub/shower combination.  A linen closet will ease your storage needs. The 4th bedroom is perfect for a home office. The owner's suite features a large walk-in closet, and an owner's bath with dual tiled vanities,  a corner deep soaking tub with tiled deck, separate enclosed shower and water closet.  Granite countertops are an available option for both bathrooms. This comfortable Yale plan is waiting for you and your family today! For more information on this or any other Lennar floor plan, please call us at 888-215-7581 or email us at CentralValley@lennar.com .

    This property is off market, which means it's not currently listed for sale or rent on Zillow. This may be different from what's available on other websites or public sources.
    Facts & features

    Interior

    Bedrooms & bathrooms
    • Bedrooms: 4
    • Bathrooms: 2
    Cooling
    • Refrigerator
    Interior area
    • Total interior livable area: 1,877 sqft

    Property

    Parking
    • Total spaces: 3
    • Parking features: Garage - Attached
    Lot
    • Size: 6,098 Square Feet
    Details
    • Parcel number: 31073333S

    Construction

    Type & style
    • Home type: SingleFamily
    Materials
    • wood frame
    Condition
    • Year built: 2013

    Community & HOA

    HOA
    • Has HOA: Yes
    • HOA fee: $327 monthly
    Location
    • Region: Fresno

    Financial & listing details

    • Price per square foot: $253/sqft
    • Tax assessed value: $339,921
    • Annual tax amount: $4,117

    Price history

    DateEventPrice
    11/26/2013Sold$277,500-2.4%$148/sqft
    Source: Public Record Report a problem
    9/19/2013Price change$284,450+4.7%$152/sqft
    Source: Lennar Report a problem
    9/2/2013Listed for sale$271,650$145/sqft
    Source: Lennar Report a problem

    Public tax history

    YearProperty taxesTax assessment
    2025$4,117 +2.3%$339,921 +2%
    2024$4,023 +2.1%$333,257 +2%
    2023$3,940 +1.5%$326,723 +2%
    2022$3,880 +2.9%$320,317 +2%
    2021$3,770 +0.1%$314,037 +1%
    2020$3,765 +2.3%$310,818 +2%
    2019$3,682 +2.9%$304,724 +2%
    2018$3,576 +1.7%$298,750 +2%
    2017$3,518 +3.8%$292,893 +2%
    2016$3,389 +1.4%$287,151 +1.5%
    2015$3,343 +1.6%$282,839 +2%
    2014$3,290 $277,300 +326.6%
    2013-- $65,000 +30%
    2012-- $50,000 +25%
    2011-- $40,000
    2010-- $40,000 -11.1%
    2009-- $45,000 -37.7%
    2008-- $72,267
    Find assessor info on the county website

    Neighborhood: Mclane

    Nearby schools

    GreatSchools rating
    Schools provided by the listing agent
    • District: Clovis USD

    Source: The MLS. This data may not be complete. We recommend contacting the local school district to confirm school assignments for this home.

    Get a cash offer in 3 minutes
    Find out how much your home could sell for in as little as 3 minutes with a no-obligation cash offer.
    Estimated market value
    $475,500
    Get a cash offer in 3 minutes
    Find out how much your home could sell for in as little as 3 minutes with a no-obligation cash offer.
    Estimated market value
    $475,500