4 bedrooms all on one level! *garage was converted to 4th bedroom; storage shed with red roof remains; great location on Smyrna/Murfreesboro line; No HOA! stand alone pantry in kitchen remains; new large concrete patio
Active
$315,000
6539 Longview Dr, Murfreesboro, TN 37129
3beds
1,230sqft
Single Family Residence, Residential
Built in 1972
0.36 Acres Lot
$-- Zestimate®
$256/sqft
$-- HOA
What's special
- 15 days
- 538
- 20
Likely to sell faster than
Zillow last checked:
Listing updated:
Listed by:
Landon Jones 615-479-9011,
Benchmark Realty, LLC 615-371-1544
Source: RealTracs MLS as distributed by MLS GRID,MLS#: 3507991
Facts & features
Interior
Bedrooms & bathrooms
- Bedrooms: 3
- Bathrooms: 1
- Full bathrooms: 1
- Main level bedrooms: 3
Bedroom 1
- Area: 216 Square Feet
- Dimensions: 12x18
Bedroom 2
- Area: 110 Square Feet
- Dimensions: 10x11
Bedroom 3
- Area: 110 Square Feet
- Dimensions: 10x11
Bedroom 4
- Area: 143 Square Feet
- Dimensions: 13x11
Dining room
- Area: 88 Square Feet
- Dimensions: 8x11
Kitchen
- Area: 121 Square Feet
- Dimensions: 11x11
Living room
- Area: 165 Square Feet
- Dimensions: 15x11
Heating
- Central, Electric
Cooling
- Central Air, Electric
Appliances
- Included: Electric Oven, Electric Range, Microwave
Features
- Flooring: Carpet, Laminate
- Basement: Crawl Space
Interior area
- Total structure area: 1,230
- Total interior livable area: 1,230 sqft
- Finished area above ground: 1,230
Property
Features
- Levels: One
- Stories: 1
Lot
- Size: 0.36 Acres
- Dimensions: 90 x 169.2 IRR
- Features: Level
- Topography: Level
Details
- Additional structures: Storage
- Parcel number: 049K A 03400 R0028697
- Special conditions: Standard
Construction
Type & style
- Home type: SingleFamily
- Property subtype: Single Family Residence, Residential
Materials
- Brick
Condition
- New construction: No
- Year built: 1972
Utilities & green energy
- Sewer: Septic Tank
- Water: Public
- Utilities for property: Electricity Available, Water Available
Community & HOA
Community
- Subdivision: Key Estates I
HOA
- Has HOA: No
Location
- Region: Murfreesboro
Financial & listing details
- Price per square foot: $256/sqft
- Tax assessed value: $218,800
- Annual tax amount: $1,026
- Date on market: 8/14/2026
- Electric utility on property: Yes
Estimated market value
Not available
Estimated sales range
Not available
Not available
Price history
| Date | Event | Price |
|---|---|---|
| 8/14/2026 | Listed for sale | $315,000+75%$256/sqft |
Source:  RealTracs MLS as distributed by MLS GRID #3507991 Report a problem RealTracs MLS as distributed by MLS GRID #3507991 Report a problem | ||
| 4/19/2019 | Sold | $180,000-5%$146/sqft |
Source: RealTracs MLS as distributed by MLS GRID #2017529 Report a problem | ||
| 3/14/2019 | Price change | $189,500-11.9%$154/sqft |
Source: Georgia Evans Realty, LLC #2017529 Report a problem | ||
| 3/6/2019 | Listed for sale | $215,000+194.5%$175/sqft |
Source: Georgia Evans Realty, LLC #2017529 Report a problem | ||
| 12/1/1997 | Sold | $73,000$59/sqft |
Source: Public Record Report a problem | ||
Public tax history
| Year | Property taxes | Tax assessment |
|---|---|---|
| 2025 | $1,026 | $54,700 |
| 2024 | $1,026 | $54,700 |
| 2023 | $1,026 +17.4% | $54,700 +1.1% |
| 2022 | $874 +4.5% | $54,100 +43.4% |
| 2021 | $837 | $37,725 |
| 2020 | $837 +5.7% | $37,725 |
| 2019 | $792 | $37,725 |
| 2018 | $792 +24.3% | $37,725 +58.7% |
| 2017 | $637 | $23,775 |
| 2016 | $637 | $23,775 |
| 2015 | $637 | $23,775 +17.8% |
| 2013 | $637 +24.4% | $20,175 -2.7% |
| 2012 | $512 +0.2% | $20,725 |
| 2011 | $511 | $20,725 |
| 2010 | $511 -6.8% | $20,725 -7.8% |
| 2008 | $548 | $22,475 |
| 2007 | $548 -5.1% | $22,475 -5.1% |
| 2006 | $578 +6.2% | $23,675 +21.9% |
| 2005 | $544 | $19,425 |
| 2004 | $544 | $19,425 |
| 2002 | $544 | $19,425 +1.5% |
| 2001 | -- | $19,135 -74.4% |
| 2000 | -- | $74,624 |
Find assessor info on the county website
Monthly payment
Est. payment
Payment breakdown
Explore the cost of this home by adjusting the details. Changes won't be saved.Climate risks
Neighborhood: 37129
Nearby schools
Schools provided by the listing agent
- Elementary: Stewartsboro Elementary
- Middle: Rocky Fork Middle School
- High: Smyrna High School
Source: RealTracs MLS as distributed by MLS GRID. This data may not be complete. We recommend contacting the local school district to confirm school assignments for this home.


Similar homes
- $--3 bd2 ba1.6k sqft134 McNiel Dr, Murfreesboro, TN 37128Auction

 MLS ID #3526811, Jay Cash. RealTracs MLS as distributed by MLS GRID
 - $344,9903 bd3 ba1.2k sqft4974 Camborne Cir, Murfreesboro, TN 37129For Sale
 MLS ID #3511082, Gary Ashton. RealTracs MLS as distributed by MLS GRID
 - $349,9003 bd2 ba1.5k sqft122 Brandon Trl, Smyrna, TN 37167For Sale
 MLS ID #3500934, Doug Austin. RealTracs MLS as distributed by MLS GRID
 - $284,9002 bd1 ba1k sqft135 Irvin Rd, La Vergne, TN 37086For Sale
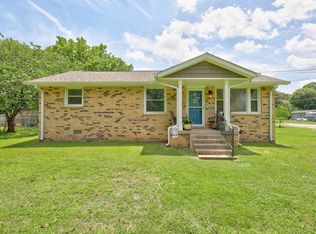 MLS ID #3239756, Peter L. Richard. RealTracs MLS as distributed by MLS GRID
 - $269,0004 bd2 ba1.2k sqft1610 Graybar Ln, Murfreesboro, TN 37129For SaleMLS ID #3456865, Mike Estes. RealTracs MLS as distributed by MLS GRID
- $--2 bd2 ba1.4k sqft1406 Bell Trace Dr, Antioch, TN 37013AuctionMLS ID #3528269, Dale Nichols. RealTracs MLS as distributed by MLS GRID
- $325,0002 bd3 ba1.5k sqft4416 Sunday Silence Way, Murfreesboro, TN 37128For SaleMLS ID #3528287, Samantha Cunningham. RealTracs MLS as distributed by MLS GRID
- $340,0003 bd2 ba1.1k sqft1815 Thompson Rd, Murfreesboro, TN 37128For SaleMLS ID #3138661, Stephanie Paha. RealTracs MLS as distributed by MLS GRID
- $350,0003 bd2 ba1.2k sqft120 Pebble Brook Dr, Murfreesboro, TN 37127For SaleMLS ID #3512641, Tyler Forte. RealTracs MLS as distributed by MLS GRID
- $279,9002 bd3 ba1.2k sqft3015 Utah St, Smyrna, TN 37167For SaleMLS ID #3513642, Julie Baez. RealTracs MLS as distributed by MLS GRID
- $359,9003 bd2 ba1.1k sqft107 Antler Dr, Murfreesboro, TN 37130For SaleMLS ID #3147792, Chad McCord. RealTracs MLS as distributed by MLS GRID
- $439,0003 bd2 ba1.7k sqft1722 Haynes Dr, Murfreesboro, TN 37129For SaleMLS ID #3186473, Angela Istvanditsch. RealTracs MLS as distributed by MLS GRID
- $318,0003 bd2 ba1.5k sqft228 Oceanfront Cir S, Antioch, TN 37013For SaleMLS ID #3224804, Marlizet Molina. RealTracs MLS as distributed by MLS GRID
- $340,0003 bd2 ba1.2k sqft2937 Owendale Dr, Antioch, TN 37013For SaleMLS ID #3511028, Erin Krueger. RealTracs MLS as distributed by MLS GRID
- $335,0003 bd2 ba1.2k sqft708 Eaglesham Dr, Christiana, TN 37037For SaleMLS ID #3514365, Jennifer Butler. RealTracs MLS as distributed by MLS GRID
- $404,9003 bd3 ba1.8k sqft319 Ella St, Smyrna, TN 37167For SaleMLS ID #3514482, Tim Earls, Broker. RealTracs MLS as distributed by MLS GRID
- $280,0003 bd2 ba936 sqft425 E Castle St, Murfreesboro, TN 37130For SaleMLS ID #3513501, Meagan Miller. RealTracs MLS as distributed by MLS GRID
- $398,0003 bd4 ba1.6k sqft574 Mason Tucker Dr, Smyrna, TN 37167For SaleMLS ID #3513638, Araceli Quezada. RealTracs MLS as distributed by MLS GRID
