Skip main navigation
Sold for $470,000
  • $470,000

    6539 Mustang Rim Dr, Colorado Springs, CO 80923

    2beds
    1,448sqft
    Single Family Residence
    Built in 2021
    3,825 Square Feet Lot
    $463,800 Zestimate®
    $325/sqft
    $2,190 Estimated rent

    Home value

    $463,800

    $441,000 - $487,000

    $2,190/mo

    Zestimate® history
    Loading
    Loading...

    Owner options

    List your home for rent

    $2,190/mo

    Rent Zestimate®

    Find your next renter with Zillow Rental Manager. Plus, with online applications, you can quickly screen prospective tenants – for free.

    Learn more

    $2,190/mo

    Rent Zestimate®

    Refinance and save

    $2,962/mo

    Est. payment

    Refinancing to a lower rate could help reduce your monthly payments and save thousands over the life of the loan.

    See today's rates

    $2,962/mo

    Est. payment

    Explore your selling options

    Work with a Zillow partner agent

    Leverage their expertise and Zillow's premium Showcase listings to get your home seen by more buyers.

    Get started

    List with your own agent

    Get your home in front of millions of buyers by listing it on Zillow.

    Learn how to do it

    Sell it yourself

    Take full control of how buyers see your home on Zillow by listing For Sale by Owner (FSBO).

    List your home

    What's special

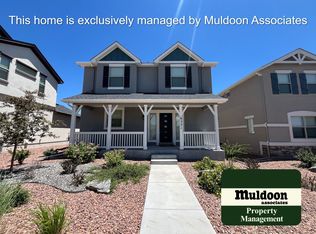
    Welcome to this beautiful ranch home, perfectly situated on a corner lot with minimal vehicle traffic, offering a serene and low-maintenance lifestyle. Enjoy breathtaking mountain views from the classic covered front porch, an ideal spot for morning coffee or evening relaxation. Step inside to a great open living concept where the living room, dining room, and kitchen flow seamlessly together, all graced by durable laminate wood floors. The cozy living room features a charming fireplace with a natural stone surround and a chunky wood mantel, creating a warm and inviting atmosphere. The spacious dining area is perfect for hosting gatherings, while the eat-in kitchen peninsula island provides additional seating. The crisp and clean kitchen is a chef's delight, boasting granite countertops, stainless steel appliances, & ample soft-close tall cabinetry with crown molding. The desirable 5-burner gas range makes cooking a pleasure. A sliding door off the kitchen leads to a patio, perfect for summertime outdoor dining or relaxation. The patio is also plumbed for a gas grill, making outdoor cooking a breeze. A gate from the back patio provides easy access to the attached garage. The home features two well-appointed bedrooms located on opposite sides for added privacy. The primary bedroom offers a large walk-in closet and a modern 3/4 en-suite bath. An additional room with charming French doors serves as a versatile office space and could be converted into a third bedroom if desired. This home is equipped with energy-efficient appliances, lighting, HVAC system, thermostat, windows, & water heater. Recent updates include ceiling fans in the primary bedroom and living room, extra shelves in the hall closet & primary bedroom, cabinets & shelves in the garage, new backsplash in the bathrooms and entire home surge protector. Move-in ready, this charming home is located in the desirable Renaissance At Indigo South community, close to shopping, restaurants, and parks. Welcome home!

    Zillow last checked:

    Listing updated:

    Listed by:

    Alfredo Saiz PSA 719-964-0852,

    Redfin Corporation

    Bought with:

    Tiffany Carroll CLHMS CRS MRP

    Exp Realty LLC

    Source: elevateMLS,MLS#: 3605996MLS Logo

    Facts & features

    Interior

    Bedrooms & bathrooms
    • Bedrooms: 2
    • Bathrooms: 2
    • Full bathrooms: 2
    Heating
    • Electric, Forced Air, Hot Water
    Cooling
    • Ceiling Fan(s), Central Air
    Appliances
    • Included: Dishwasher, Disposal, Dryer, Microwave, Refrigerator, Self Cleaning Oven, Smart Home Appliances, Washer
    • Laundry: Electric Hook-up, Main Level
    Features
    • 9Ft + Ceilings, French Doors, High Speed Internet, Pantry, Smart Home Door Locks, Smart Home Lighting, Smart Thermostat
    • Flooring: Carpet, Wood Laminate
    • Windows: Window Coverings
    • Has basement: No
    • Number of fireplaces: 1
    • Fireplace features: Gas, One
    Interior area
    • Total structure area: 1,448
    • Total interior livable area: 1,448 sqft
    • Finished area above ground: 1,448
    • Finished area below ground: 0

    Property

    Parking
    • Total spaces: 2
    • Parking features: Attached, Even with Main Level, Paved Driveway
    • Attached garage spaces: 2
    Features
    • Patio & porch: Concrete
    • Exterior features: Auto Sprinkler System
    • Fencing: Back Yard
    • Has view: Yes
    • View description: Mountain(s)
    Lot
    • Size: 3,825 sqft
    • Features: Corner Lot, Cul-De-Sac, Level, Near Park, Near Shopping Center, HOA Required $, Landscaped
    Details
    • Parcel number: 5317121070

    Construction

    Type & style
    • Home type: SingleFamily
    • Architectural style: Ranch
    • Property subtype: Single Family Residence
    Materials
    • Stucco, Framed on Lot
    • Foundation: Crawl Space
    • Roof: Composite Shingle
    Condition
    • Existing Home
    • New construction: No
    • Year built: 2021

    Utilities & green energy

    • Water: Municipal
    • Utilities for property: Phone Available

    Community & neighborhood

    Security
    • Security features: Security System
    Community
    • Community features: Garden Area, Playground
    Location
    • Region: Colorado Springs

    HOA & financial

    HOA
    • HOA fee: $260 quarterly
    • Services included: Snow Removal, Trash Removal

    Other

    Other facts
    • Listing terms: Cash,Conventional,FHA,VA Loan

    Price history

    DateEventPrice
    9/13/2024Sold$470,000$325/sqft
    Source: elevateMLS #3605996 Report a problem
    8/12/2024Pending sale$470,000$325/sqft
    Source: REcolorado as distributed by MLS GRID #3465168 Report a problem
    8/12/2024Contingent$470,000$325/sqft
    Source: elevateMLS #3605996 Report a problem
    6/22/2024Price change$470,000-2.1%$325/sqft
    Source: elevateMLS #3605996 Report a problem
    6/13/2024Price change$480,000-1%$331/sqft
    Source: elevateMLS #3605996 Report a problem
    5/30/2024Listed for sale$485,000+14.6%$335/sqft
    Source: elevateMLS #3605996 Report a problem
    11/22/2021Listing removed--
    Source: elevateMLS #2057514 Report a problem
    11/22/2021Listed for sale$423,2840%$292/sqft
    Source: elevateMLS #2057514 Report a problem
    11/18/2021Sold$423,300$292/sqft
    Source: Public Record Report a problem

    Public tax history

    YearProperty taxesTax assessment
    2024$2,626 +2.4%$33,380
    2023$2,566 +65.5%$33,380 +18.3%
    2022$1,550 $28,210 +68.7%
    2021-- $16,720

    Find assessor info on the county website

    Neighborhood: Powers

    Nearby schools

    GreatSchools rating
    Schools provided by the listing agent
    • Elementary: Stetson
    • Middle: Skyview
    • High: Vista Ridge
    • District: Falcon-49

    Source: elevateMLS. This data may not be complete. We recommend contacting the local school district to confirm school assignments for this home.

    Get a cash offer in 3 minutes
    Find out how much your home could sell for in as little as 3 minutes with a no-obligation cash offer.
    Estimated market value
    $463,800
    Get a cash offer in 3 minutes
    Find out how much your home could sell for in as little as 3 minutes with a no-obligation cash offer.
    Estimated market value
    $463,800