Skip main navigation
Off market
  • $417,300

    6539 N Oakfield Point, Dunnellon, FL 34433

    3beds
    1,503sqft
    SingleFamily
    Built in 2002
    5.06 Acres Lot
    $417,300 Zestimate®
    $278/sqft
    $1,682 Estimated rent

    Home value

    $417,300

    $388,000 - $451,000

    $1,682/mo

    Zestimate® history
    Loading
    Loading...

    Owner options

    List your home for rent

    $1,682/mo

    Rent Zestimate®

    Find your next renter with Zillow Rental Manager. Plus, with online applications, you can quickly screen prospective tenants – for free.

    Learn more

    $1,682/mo

    Rent Zestimate®

    Refinance and save

    $2,793/mo

    Est. payment

    Refinancing to a lower rate could help reduce your monthly payments and save thousands over the life of the loan.

    See today's rates

    $2,793/mo

    Est. payment

    Explore your selling options

    Work with a Zillow partner agent

    Leverage their expertise and Zillow's premium Showcase listings to get your home seen by more buyers.

    Get started

    List with your own agent

    Get your home in front of millions of buyers by listing it on Zillow.

    Learn how to do it

    Sell it yourself

    Take full control of how buyers see your home on Zillow by listing For Sale by Owner (FSBO).

    List your home

    What's special

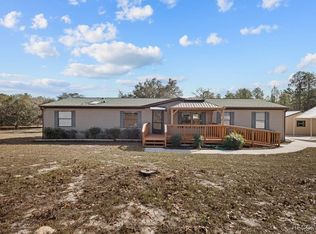
    FINANCING FELL THROUGH SO COME AND GET IT! NEED SPACE?? WANT HORSES?? HOW ABOUT SOME CHICKENS? Well here is the home for you. This beautiful, lovingly cared for 3/2/2 situated on FIVE FENCED ACRES is move-in ready. Enjoy the peaceful sounds of nature and the view of the oaks and pines from your 12x30 screened patio after a hard day at work. The open floor plan lends itself to easy entertaining. The cozy kitchen w/all SS appliances, and a nice breakfast bar. Three hallway closets for storage and pantry. The nice sized master suite has a walk-in closet and snail shower. Guest rooms are good sized and the guest bath has a huge jetted tub/shower. Ceiling fans, tiled floors and carpeted bedrooms. Two car garage w/tons of storage space + pull down stairs to the attic. Outside there's a pole barn with water and power, a "man cave" shed with outside half bath for the man of the house. Two septics and underground power w/two meters. Also a large outside BBQ!! Don't miss this one!!

    This property is off market, which means it's not currently listed for sale or rent on Zillow. This may be different from what's available on other websites or public sources.

    Facts & features

    Interior

    Bedrooms & bathrooms
    • Bedrooms: 3
    • Bathrooms: 2
    • Full bathrooms: 2
    Heating
    • Heat pump
    Cooling
    • Central
    Appliances
    • Included: Dishwasher, Dryer, Microwave, Refrigerator, Washer
    Features
    • Counters - Laminate, Blinds, Breakfast Bar, Split Floor Plan, Walk-In Closet(s), Ceiling - Vaulted, Plant Shelf, Pull Down Stairs, Laundry - Garage
    • Flooring: Tile, Carpet
    Interior area
    • Total interior livable area: 1,503 sqft

    Property

    Parking
    • Total spaces: 4
    • Parking features: Carport, Garage
    Features
    • Exterior features: Stucco, Cement / Concrete
    • Fencing: Fenced Yard, Wire, Dog Run
    Lot
    • Size: 5.06 Acres
    • Features: Acreage, Rectangle, Flat, Trees
    Details
    • Parcel number: 17E17S354A0000510
    • Zoning: RURMH

    Construction

    Type & style
    • Home type: SingleFamily
    • Architectural style: Ranch
    Materials
    • Concrete Block
    • Foundation: Footing
    • Roof: Asphalt
    Condition
    • Year built: 2002

    Community & neighborhood

    Location
    • Region: Dunnellon

    HOA & financial

    HOA
    • Has HOA: Yes
    • HOA fee: $17 monthly

    Other

    Other facts
    • Equipment And Applicances: Ceiling Fan(s), Dishwasher, Refrigerator, Garage Door Opener(s), Disposal, Dryer, Water Heater, Washer, Microwave Hood, Kitchen Water Filter, Oven - Range Elec
    • Flooring: Carpet, Ceramic Tile
    • Heating And Cooling: Cool - Central Air, Heat - Heat Pump
    • Architectural Style: Ranch
    • Master Bedroom And Bath: 1 Master Suite, Walk-In Closet(s), Shower Only
    • Roof: Asphalt/Fiberglass Shgl
    • Interior Features: Counters - Laminate, Blinds, Breakfast Bar, Split Floor Plan, Walk-In Closet(s), Ceiling - Vaulted, Plant Shelf, Pull Down Stairs, Laundry - Garage
    • Exterior Features: Landscape - Full
    • Construction And Foundation: Concrete Blk/Stucco
    • Lot Features: Acreage, Rectangle, Flat, Trees
    • Road Type: Private, Unpaved
    • Doors And Windows: Window - Dual Pane, Door - French, Window - Single Hung
    • Parking: Drive - Unpaved
    • Zoning: RURMH
    • HOACOA Frequency 1: Annual
    • HOACOA Includes 1: Legal/Accounting, Road Maintenance
    • HOACOA Type 1: Maintenance
    • Buildings: Shed/Utility, Workshop/Storage, RV Barn
    • Fencing: Fenced Yard, Wire, Dog Run
    • Water And Sewer: Well-Existing, Septic-Existing
    • Documents Available: Seller Property Disclosure, HOA Disclosure, Deed Restrictions, Blue Prints, Floor Plan
    • Flood Zone: X
    • Possession: At Close
    • Utility Company: Electric-Withlacoochee Electric
    • Legal Description: MINI FARMS UNIT 5 UNREC SUB PARCEL 51 : S 1/2 OF SE 1/4 OF SE 1/4 OF NW 1/4 OF S
    • Parcel Number: 1048664

    Price history

    DateEventPrice
    12/7/2020Sold$265,000$176/sqft
    Source: Realtors Association of Citrus County #794516 Report a problem
    10/17/2020Pending sale$265,000$176/sqft
    Source: RE/MAX Realty One #794516 Report a problem
    10/13/2020Listed for sale$265,000$176/sqft
    Source: RE/MAX Realty One #794516 Report a problem
    9/9/2020Pending sale$265,000$176/sqft
    Source: RE/MAX Realty One #794516 Report a problem
    9/1/2020Listed for sale$265,000+2204.3%$176/sqft
    Source: RE/MAX Realty One #794516 Report a problem
    8/2/1999Sold$11,500$8/sqft
    Source: Agent Provided Report a problem

    Public tax history

    YearProperty taxesTax assessment
    2025$2,863 +4.8%$220,261 +2.9%
    2024$2,731 +2.5%$214,053 +3%
    2023$2,664 +6.9%$207,818 +3%
    2022$2,492 +4.2%$201,765 +3%
    2021$2,391 +130.4%$195,888 +88.2%
    2020$1,038 +1.8%$104,062 +2.3%
    2019$1,020 +3.1%$101,722 +1.9%
    2018$989 +9.7%$99,825 +2.1%
    2017$901 -10.9%$97,772 +2.1%
    2016$1,012 $95,761 +0.7%
    2015$1,012 $95,095 +0.8%
    2014$1,012 -8.1%$94,340 -7.2%
    2013$1,101 -3.8%$101,650 -6.7%
    2012$1,145 +1.5%$109,000 +1.8%
    2011$1,128 +4.4%$107,043 +1.5%
    2010$1,080 +0.5%$105,462 +2.7%
    2009$1,075 +1.2%$102,691 +0.1%
    2008$1,062 -11.2%$102,588 +3%
    2007$1,197 -0.7%$99,600 +2.5%
    2006$1,205 -5.4%$97,200 +3%
    2005$1,273 -0.4%$94,400 +2.9%
    2004$1,278 +5.9%$91,700 +1.9%
    2003$1,208 +21696%$90,000 +255.7%
    2002$6 -97.6%$25,300 +104%
    2000$228 $12,400

    Find assessor info on the county website

    Neighborhood: 34433

    Nearby schools

    GreatSchools rating
    Schools provided by the listing agent
    • Elementary: Citrus Springs Elementary
    • Middle: Crystal River Middle
    • High: Crystal River High

    Source: The MLS. This data may not be complete. We recommend contacting the local school district to confirm school assignments for this home.

    Get a cash offer in 3 minutes
    Find out how much your home could sell for in as little as 3 minutes with a no-obligation cash offer.
    Estimated market value
    $417,300
    Get a cash offer in 3 minutes
    Find out how much your home could sell for in as little as 3 minutes with a no-obligation cash offer.
    Estimated market value
    $417,300