Skip main navigation
Off market
  • $521,100

    6539 NW McGregor Ter, Portland, OR 97229

    3beds
    1,562sqft
    Single Family Residence
    Built in ----
    -- sqft lot
    $521,100 Zestimate®
    $334/sqft
    $2,553 Estimated rent

    Home value

    $521,100

    $495,000 - $547,000

    $2,553/mo

    Zestimate® history
    Loading
    Loading...

    Owner options

    List your home for rent

    $2,553/mo

    Rent Zestimate®

    Find your next renter with Zillow Rental Manager. Plus, with online applications, you can quickly screen prospective tenants – for free.

    Learn more

    $2,553/mo

    Rent Zestimate®

    Refinance and save

    $3,177/mo

    Est. payment

    Refinancing to a lower rate could help reduce your monthly payments and save thousands over the life of the loan.

    See today's rates

    $3,177/mo

    Est. payment

    Explore your selling options

    Work with a Zillow partner agent

    Leverage their expertise and Zillow's premium Showcase listings to get your home seen by more buyers.

    Get started

    List with your own agent

    Get your home in front of millions of buyers by listing it on Zillow.

    Learn how to do it

    Sell it yourself

    Take full control of how buyers see your home on Zillow by listing For Sale by Owner (FSBO).

    List your home

    What's special

    Cozy fireplaceAttached two-car garagePrivate en suite bathroomConveniently located laundry roomLight wood cabinetryDouble-basin ceramic sinkGreen side yard

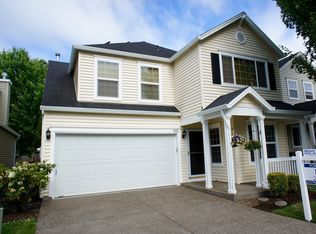
    This inviting 3-bedroom, 2.5-bathroom home in Bethany offers a comfortable and functional layout with bright living spaces and thoughtful design throughout. With its welcoming exterior and well-balanced interior flow, this home is ideal for everyday living and easy entertaining. The home features a charming front patio shaded by mature landscaping, along with a green side yard and a young growing tree that adds a touch of natural beauty. An attached two-car garage provides convenience, while the entryway welcomes you inside with a clean, open feel and a staircase leading to the upper level. A half bathroom is conveniently located just down the hall for guests. At the end of the hallway, the home opens into a spacious kitchen designed for both functionality and style. It features a full appliance suite, including a refrigerator framed by built-in cabinetry, an electric stovetop and oven with a mounted microwave, a dishwasher, and a double-basin ceramic sink. White tile countertops and light wood cabinetry create a bright, clean look, while a raised bar behind the sink offers additional seatingperfect for casual dining or a breakfast nook. Just beyond the kitchen, the dining area is filled with natural light from a large window and a sliding glass door that provides access to the outdoor space. A hanging light fixture adds a focal point, making this area ideal for both everyday meals and gatherings. Flowing seamlessly from the dining space, the living room is open and generously sized, centered around a cozy fireplace with space on either side for built-in shelving or decorative storage. A long window along the wall brings in additional natural light, enhancing the warm and inviting atmosphere. Upstairs, all three bedrooms and two full bathrooms are thoughtfully arranged. The primary suite offers a spacious retreat with plush carpeting, a large bright window, and a private en suite bathroom. The en suite includes a single vanity, a step-in shower, and a walk-in closet for ample storage. The two additional bedrooms are well-sized and feature carpeting, bright windows, and sliding door closets. A full bathroom and a conveniently located laundry room sit between the bedrooms, adding ease and efficiency to daily routines. With its bright interior, functional layout, and desirable Bethany location, this home offers a perfect combination of comfort, practicality, and inviting living spaces. Call or Text Our Leasing Agent to schedule a showing! Visit our website to apply and view other homes we have available! Do you need property management services? Maximize your income and cut your costs!

    This property is off market, which means it's not currently listed for sale or rent on Zillow. This may be different from what's available on other websites or public sources.
    Zillow last checked:

    Listing updated:

    Source: Zillow Rentals

    Facts & features

    Interior

    Bedrooms & bathrooms
    • Bedrooms: 3
    • Bathrooms: 3
    • Full bathrooms: 2
    • 1/2 bathrooms: 1
    Appliances
    • Included: Dishwasher, Microwave, Range Oven, Refrigerator
    Features
    • Range/Oven, Walk In Closet
    Interior area
    • Total interior livable area: 1,562 sqft

    Property

    Parking
    • Details: Contact manager
    Features
    • Exterior features: Range/Oven, Walk In Closet
    Details
    • Parcel number: 1N117DA17600

    Construction

    Type & style
    • Home type: SingleFamily
    • Property subtype: Single Family Residence

    Community & neighborhood

    Location
    • Region: Portland

    HOA & financial

    Other fees
    • Deposit fee: $2,545

    Other

    Other facts
    • Available date: 04/09/2026

    Price history

    DateEventPrice
    5/11/2026Listing removed$2,545$2/sqft
    Source: Zillow Rentals Report a problem
    4/7/2026Price change$2,545-5.6%$2/sqft
    Source: Zillow Rentals Report a problem
    3/26/2026Listed for rent$2,695+31.8%$2/sqft
    Source: Zillow Rentals Report a problem
    8/27/2020Listing removed$2,045$1/sqft
    Source: Rent Portland Homes Darla Andrew's Office Report a problem
    7/27/2020Listed for rent$2,045+20.6%$1/sqft
    Source: Rent Portland Homes Darla Andrew's Office Report a problem
    11/27/2017Listing removed$1,695$1/sqft
    Source: Property Management Systems Report a problem
    11/2/2017Price change$1,695-5.6%$1/sqft
    Source: Property Management Systems Report a problem
    10/3/2017Price change$1,795-5.3%$1/sqft
    Source: Property Management Systems Report a problem
    8/4/2017Listed for rent$1,895$1/sqft
    Source: Property Management Systems Report a problem
    4/29/2016Sold$331,650-5.2%$212/sqft
    Source: Public Record Report a problem
    2/16/2016Pending sale$349,999$224/sqft
    Source: Savvy Lane #16636059 Report a problem
    2/1/2016Listed for sale$349,999+19%$224/sqft
    Source: Owner Report a problem
    5/12/2006Sold$294,000+57.7%$188/sqft
    Source: Public Record Report a problem
    2/11/2004Sold$186,450+12.8%$119/sqft
    Source: Public Record Report a problem
    10/6/2000Sold$165,340$106/sqft
    Source: Public Record Report a problem

    Public tax history

    YearProperty taxesTax assessment
    2025$4,320 +4.6%$254,550 +3%
    2024$4,131 +3.7%$247,140 +3%
    2023$3,984 +3.5%$239,950 +3%
    2022$3,849 +3.9%$232,970
    2021$3,704 +3.1%--
    2020$3,593 +3.4%$219,610 +3%
    2019$3,473 +3.9%$213,220
    2018$3,344 $213,220 +6.1%
    2017$3,344 +7.7%$200,990 +3%
    2016$3,105 $195,140 +3%
    2015$3,105 +4%$189,460 +3%
    2014$2,984 +4.4%$183,950 +3%
    2013$2,857 +13.5%$178,600 +3%
    2012$2,517 +2.7%$173,400 -26.8%
    2011$2,450 +2.6%$236,770 -3.9%
    2010$2,387 +1.9%$246,390 -0.9%
    2009$2,342 +6.7%$248,520 -9.8%
    2008$2,195 +2.5%$275,620 -5%
    2007$2,142 +12.6%$290,260 +8%
    2006$1,903 -11.4%$268,660 +27.8%
    2005$2,146 +12.8%$210,250 +9.8%
    2004$1,903 -6.8%$191,480 +4.6%
    2003$2,042 +14.8%$183,000 +5.7%
    2002$1,779 +2.9%$173,110 +4.8%
    2001$1,729 +305.1%$165,250 +276.6%
    2000$427 $43,880

    Find assessor info on the county website

    Neighborhood: 97229

    Nearby schools

    GreatSchools rating
    Get a cash offer in 3 minutes
    Find out how much your home could sell for in as little as 3 minutes with a no-obligation cash offer.
    Estimated market value
    $521,100
    Get a cash offer in 3 minutes
    Find out how much your home could sell for in as little as 3 minutes with a no-obligation cash offer.
    Estimated market value
    $521,100