Welcome to 6539 Old Carriage Lane, a stunning end-unit townhome in the highly sought-after community of Landsdowne. Classic hardwood floors grace the main level, complemented by fresh neutral paint and plush new carpet upstairs. The sunlit living room features a double window that fills the space with natural light and a cozy fireplace with a stylish tile surround and detailed wood mantel. The beautifully updated eat-in kitchen showcases elegant chair rail, sleek granite countertops, stainless steel appliances, contemporary white cabinetry, a convenient center island, and a deep sink with a swan-neck faucet. From the kitchen, step out onto the expansive brick patio and into the large, fully fenced backyard—perfect for relaxing or entertaining guests. A storage shed provides ample space for tools and outdoor essentials. The lovely half bath off the kitchen includes a modern vanity with gold hardware, and the washer and dryer are conveniently located on the main level. Upstairs, you’ll find two roomy owner’s suites, each with soaring vaulted ceilings and abundant closet space. The spa-like Jack-and-Jill bathroom offers a long granite double-sink vanity beneath two stylish round mirrors and updated light fixtures, along with a white subway-tiled shower featuring a built-in nook for accessories. Additional updates include a new roof (2021) and HVAC system (2023). Residents of Landsdowne enjoy exceptional amenities such as an outdoor pool, basketball and tennis courts, and scenic walking and jogging paths. The neighborhood is also within walking distance of Wegmans at Hilltop Village Center and just a short drive from the Franconia-Springfield Metro Station.
Sold for $495,000
$495,000
6539 Old Carriage Ln, Alexandria, VA 22315
2beds
1,080sqft
Townhouse
Built in 1987
1,995 Square Feet Lot
$501,400 Zestimate®
$458/sqft
$2,620 Estimated rent
Home value
$501,400
$471,000 - $536,000
$2,620/mo
Zestimate® history
Owner options
List your home for rent
$2,620/mo
Rent Zestimate®
Find your next renter with Zillow Rental Manager. Plus, with online applications, you can quickly screen prospective tenants – for free.
$2,620/mo
Rent Zestimate®
Refinance and save
$3,220/mo
Est. payment
Refinancing to a lower rate could help reduce your monthly payments and save thousands over the life of the loan.
$3,220/mo
Est. payment
Explore your selling options
Work with a Zillow partner agent
Leverage their expertise and Zillow's premium Showcase listings to get your home seen by more buyers.
Get startedList with your own agent
Get your home in front of millions of buyers by listing it on Zillow.
Learn how to do itSell it yourself
Take full control of how buyers see your home on Zillow by listing For Sale by Owner (FSBO).
List your homeWhat's special
Contemporary white cabinetryTwo stylish round mirrorsLarge fully fenced backyardExpansive brick patioFresh neutral paintBeautifully updated eat-in kitchenSpa-like jack-and-jill bathroom
Zillow last checked:
Listing updated:
Listed by:
Cindy Schneider 703-822-0207,
Long & Foster Real Estate, Inc.,
Co-Listing Agent: Howard Jason Schneider 571-233-7413,
Long & Foster Real Estate, Inc.
Bought with:
Bereket Goga, 0225261441
Samson Properties
Source: Bright MLS,MLS#: VAFX2277110
Facts & features
Interior
Bedrooms & bathrooms
- Bedrooms: 2
- Bathrooms: 2
- Full bathrooms: 1
- 1/2 bathrooms: 1
- Main level bathrooms: 1
Basement
- Area: 0
Heating
- Forced Air, Natural Gas
Cooling
- Central Air, Electric
Appliances
- Included: Gas Water Heater
Features
- Has basement: No
- Number of fireplaces: 1
- Fireplace features: Gas/Propane
Interior area
- Total structure area: 1,080
- Total interior livable area: 1,080 sqft
- Finished area above ground: 1,080
- Finished area below ground: 0
Property
Parking
- Total spaces: 1
- Parking features: Assigned, Parking Lot
- Details: Assigned Parking, Assigned Space #: 150
Accessibility
- Accessibility features: None
Features
- Levels: Two
- Stories: 2
- Patio & porch: Patio
- Pool features: Community
- Fencing: Back Yard
Lot
- Size: 1,995 Square Feet
Details
- Additional structures: Above Grade, Below Grade
- Parcel number: 0992 07 0150
- Zoning: 304
- Special conditions: Standard
Construction
Type & style
- Home type: Townhouse
- Architectural style: Colonial
- Property subtype: Townhouse
Materials
- Vinyl Siding
- Foundation: Permanent
Condition
- New construction: No
- Year built: 1987
Utilities & green energy
- Sewer: Public Sewer
- Water: Public
Community & HOA
Community
- Subdivision: Landsdowne
HOA
- Has HOA: Yes
- Amenities included: Basketball Court, Jogging Path, Pool, Tennis Court(s)
- Services included: Common Area Maintenance, Snow Removal, Trash
- HOA fee: $118 monthly
Location
- Region: Alexandria
Financial & listing details
- Price per square foot: $458/sqft
- Tax assessed value: $460,620
- Annual tax amount: $5,325
- Date on market: 11/14/2025
- Listing agreement: Exclusive Right To Sell
- Ownership: Fee Simple
Price history
| Date | Event | Price |
|---|---|---|
| 2/27/2026 | Listing removed | $2,700$3/sqft |
Source: Bright MLS #VAFX2291220 Report a problem | ||
| 2/19/2026 | Listed for rent | $2,700$3/sqft |
Source: Bright MLS #VAFX2291220 Report a problem | ||
| 2/13/2026 | Sold | $495,000+1%$458/sqft |
Source:  Bright MLS #VAFX2277110 Report a problem Bright MLS #VAFX2277110 Report a problem | ||
| 1/31/2026 | Pending sale | $489,950$454/sqft |
Source: Bright MLS #VAFX2277110 Report a problem | ||
| 1/27/2026 | Price change | $489,950-1.9%$454/sqft |
Source: Bright MLS #VAFX2277110 Report a problem | ||
| 1/8/2026 | Price change | $499,500-0.1%$463/sqft |
Source: Bright MLS #VAFX2277110 Report a problem | ||
| 12/2/2025 | Price change | $499,950-2.9%$463/sqft |
Source: Bright MLS #VAFX2277110 Report a problem | ||
| 11/14/2025 | Listed for sale | $514,950+22.6%$477/sqft |
Source: Bright MLS #VAFX2277110 Report a problem | ||
| 5/8/2023 | Listing removed | -- |
Source: Bright MLS #VAFX1189654 Report a problem | ||
| 5/10/2021 | Sold | $420,000+0%$389/sqft |
Source: Public Record Report a problem | ||
| 4/6/2021 | Pending sale | $419,950$389/sqft |
Source: Bright MLS #VAFX1189654 Report a problem | ||
| 4/1/2021 | Listed for sale | $419,950+58.5%$389/sqft |
Source: Bright MLS #VAFX1189654 Report a problem | ||
| 3/14/2013 | Sold | $265,000+1.9%$245/sqft |
Source: Public Record Report a problem | ||
| 1/29/2013 | Pending sale | $259,950$241/sqft |
Source: Long & Foster Real Estate #FX7998193 Report a problem | ||
| 1/26/2013 | Listed for sale | $259,950-25.7%$241/sqft |
Source: Long & Foster Report a problem | ||
| 12/16/2005 | Sold | $350,000+96.6%$324/sqft |
Source: Public Record Report a problem | ||
| 11/19/2002 | Sold | $178,000$165/sqft |
Source: Public Record Report a problem | ||
Public tax history
| Year | Property taxes | Tax assessment |
|---|---|---|
| 2025 | $5,325 +13% | $460,620 +13.3% |
| 2024 | $4,710 +1.6% | $406,580 -1.1% |
| 2023 | $4,638 +5.3% | $411,010 +6.7% |
| 2022 | $4,404 | $385,130 +9.4% |
| 2021 | -- | $352,140 +5.6% |
| 2020 | $3,946 +4.2% | $333,460 +4.2% |
| 2019 | $3,787 +2.1% | $319,950 +2.1% |
| 2018 | $3,711 +6.9% | $313,520 +4.9% |
| 2017 | $3,471 +0.9% | $298,980 +0.7% |
| 2016 | $3,439 +5.9% | $296,890 +2% |
| 2015 | $3,249 +4.9% | $291,100 +4.7% |
| 2014 | $3,097 | $278,120 +8.2% |
| 2013 | -- | $256,950 +1.5% |
| 2012 | -- | $253,040 |
| 2011 | -- | $253,040 -4.8% |
| 2010 | -- | $265,670 -9.8% |
| 2009 | -- | $294,510 -5.2% |
| 2008 | -- | $310,580 -3.2% |
| 2007 | -- | $320,930 +98.9% |
| 2003 | -- | $161,385 +17.4% |
| 2002 | -- | $137,445 +18.7% |
| 2001 | -- | $115,815 |
Find assessor info on the county website
Neighborhood: Franconia
Nearby homes
- $448,6002 bd1 ba1k sqft6537 Old Carriage Ln, Alexandria, VA 22315Off Market
- $439,9003 bd1 ba936 sqft6535 Old Carriage Ln, Alexandria, VA 22315Off Market
- $454,4002 bd1 ba1k sqft6533 Old Carriage Ln, Alexandria, VA 22315Off Market
- $480,7003 bd2 ba1k sqft6531 Old Carriage Ln, Alexandria, VA 22315Off Market
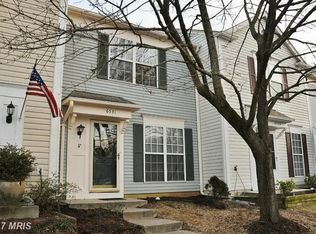
- $469,5002 bd2 ba1k sqft6541 Old Carriage Ln, Alexandria, VA 22315Off Market
- $469,9002 bd1 ba1k sqft6543 Old Carriage Ln, Alexandria, VA 22315Off Market
- $436,8002 bd1 ba1k sqft6545 Old Carriage Ln, Alexandria, VA 22315Off Market
- $480,0003 bd2 ba1k sqft6529 Old Carriage Ln, Alexandria, VA 22315Sold
Nearby schools
GreatSchools rating
- 9/10Island Creek Elementary SchoolGrades: PK-6Distance: 0.3 mi
- 6/10Hayfield SecondaryGrades: 7-12Distance: 1.4 mi
Schools provided by the listing agent
- Elementary: Island Creek
- Middle: Hayfield Secondary School
- High: Hayfield Secondary School
- District: Fairfax County Public Schools
Source: Bright MLS. This data may not be complete. We recommend contacting the local school district to confirm school assignments for this home.
Get a cash offer in 3 minutes
Find out how much your home could sell for in as little as 3 minutes with a no-obligation cash offer.
Estimated market value
$501,400
Get a cash offer in 3 minutes
Find out how much your home could sell for in as little as 3 minutes with a no-obligation cash offer.
Estimated market value
$501,400
- Virginia
- Fairfax County
- Alexandria
- 22315
- Franconia
- 6539 Old Carriage Ln
Nearby cities
Nearby neighborhoods
Nearby zip codes
Other Alexandria Topics
