Skip main navigation
Pending
  • $1,200,000

    6539 Orchard Ridge Trl, Woodbury, MN 55129

    6beds
    5,066sqft
    : 
    $7,053/mo
    Get pre-qualified
    Single Family
    Built in 1998
    3.02 Acres Lot
    $-- Zestimate®
    $237/sqft
    $-- HOA

    What's special

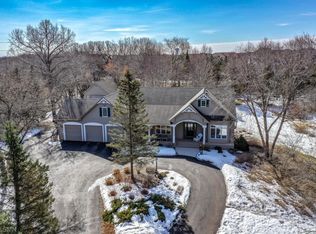
    Privacy. Space. Resort-Style Living. This two-story executive estate was custom designed by Derrick Custom Homes and on 3 private acres in Woodbury, only 15 minutes from downtown St. Paul and minutes from parks, shopping, and dining, yet the moment you arrive, the world disappears. Over $500,000 in high-end renovations by top firms including Studio M and Ispiri have transformed every corner of this home into something truly exceptional. The 2022 Studio M kitchen remodel is a chef's masterpiece with a gas Wolf range with pot filler, double ovens, Fisher & Paykel refrigerator and dishwasher, Cambria countertops, handmade tile backsplash, wine fridge, stand mixer lift system, water filtration, and a professionally redesigned chef's workstation. Real hardwood floors flow throughout the main level, anchored by a beautifully remodeled mudroom with built-ins and lockers and a custom laundry room. The 2024 primary suite is pure spa, a complete Ispiri bathroom remodel with custom designer tile, updated vanities, fixtures, mirrors, and lighting, plus a walk-in closet designed for two. The upper level features four spacious bedrooms and a second fully remodeled bathroom with custom designer finishes. Outside, the luxurious resort begins. A professionally landscaped 3-acre property features a beautifully integrated pool with a 2020 automatic pool cover, new liner, upgraded 2023 pool heater and valve, and a custom serene waterfall feature with night lighting, all within a fully fenced backyard and pool area for complete safety and privacy. Two hot tub hookups are ready beneath the upper deck. Entertain on a freshly painted deck, unwind to the sound of falling water, or venture into the wooded back of the lot where acres of natural landscape invite exploration, hiking, and the kind of quiet that only 3 private acres can deliver. The 2019 lower level remodel delivers a massive family room with a 2025 gas fireplace, a freshly painted hockey shooting room, second office, and exercise/dance room; enough space for every passion and hobby under one roof. The oversized heated 3-car garage features professional epoxy-coated floors, custom metal cabinetry and an EV charger outlet. A whole-house generator provides complete peace of mind year-round. A job relocation creates a rare opportunity, and your chance to call this extraordinary home yours.
    27 days
    |
    1,862
    |
    112
    |

    Likely to sell faster than

    Zillow last checked:

    Listing updated:

    Listed by:

    Kristy Hebert Esty 651-271-5470,

    Edina Realty, Inc.

    Source: NorthstarMLS as distributed by MLS GRID,MLS#: 7112327MLS Logo

      Facts & features

      Interior

      Bedrooms & bathrooms
      • Bedrooms: 6
      • Bathrooms: 4
      • Full bathrooms: 1
      • 3/4 bathrooms: 3
      Bedroom
      • Level: Upper
      • Area: 364.8 Square Feet
      • Dimensions: 22.8 x 16
      Bedroom 2
      • Level: Upper
      • Area: 192 Square Feet
      • Dimensions: 12 x 16
      Bedroom 3
      • Level: Upper
      • Area: 150.64 Square Feet
      • Dimensions: 10.11 x 14.9
      Bedroom 4
      • Level: Upper
      • Area: 193.05 Square Feet
      • Dimensions: 11.7 x 16.5
      Bedroom 5
      • Level: Main
      • Area: 151.2 Square Feet
      • Dimensions: 12.6 x 12
      Deck
      • Level: Main
      • Area: 441.84 Square Feet
      • Dimensions: 26.3 x 16.8
      Dining room
      • Level: Main
      • Area: 202.53 Square Feet
      • Dimensions: 12.9 x 15.7
      Exercise room
      • Level: Basement
      • Area: 206.25 Square Feet
      • Dimensions: 12.5 x 16.5
      Family room
      • Level: Basement
      • Area: 1099.2 Square Feet
      • Dimensions: 48 x 22.9
      Garage
      • Level: Main
      • Area: 1236.9 Square Feet
      • Dimensions: 26.6 x 46.5
      Informal dining room
      • Level: Main
      • Area: 176.65 Square Feet
      • Dimensions: 11.11 x 15.9
      Kitchen
      • Level: Main
      • Area: 189.6 Square Feet
      • Dimensions: 12 x 15.8
      Laundry
      • Level: Main
      • Area: 55.96 Square Feet
      • Dimensions: 8.11 x 6.9
      Living room
      • Level: Main
      • Area: 408 Square Feet
      • Dimensions: 24 x 17
      Office
      • Level: Main
      • Area: 206.25 Square Feet
      • Dimensions: 12.5 x 16.5
      Office
      • Level: Basement
      • Area: 150 Square Feet
      • Dimensions: 12 x 12.5
      Porch
      • Level: Main
      • Area: 500.83 Square Feet
      • Dimensions: 31.9 x 15.7
      Sun room
      • Level: Main
      • Area: 144 Square Feet
      • Dimensions: 12 x 12
      Heating
      • Forced Air
      Cooling
      • Central Air
      Appliances
      • Included: Central Vacuum, Cooktop, Dishwasher, Disposal, Double Oven, Dryer, ENERGY STAR Qualified Appliances, Exhaust Fan, Humidifier, Gas Water Heater, Water Osmosis System, Microwave, Refrigerator, Stainless Steel Appliance(s), Wall Oven, Water Softener Owned, Wine Cooler, Wood Water Heater
      • Laundry: Gas Dryer Hookup, Laundry Room, Main Level, Sink, Washer Hookup
      Features
      • Central Vacuum
      • Basement: Daylight,Drain Tiled,Finished,Full,Storage Space,Sump Pump,Walk-Out Access
      • Number of fireplaces: 2
      • Fireplace features: Family Room, Gas, Living Room
      Interior area
      • Total structure area: 5,235
      • Total interior livable area: 5,066 sqft
      • Finished area above ground: 3,545
      • Finished area below ground: 1,521

      Property

      Parking
      • Total spaces: 3
      • Parking features: Attached, Asphalt, Garage, Insulated Garage
      • Attached garage spaces: 3
      • Details: Garage Dimensions (26.6 x 46.5)
      Accessibility
      • Accessibility features: None
      Features
      • Levels: Two
      • Stories: 2
      • Patio & porch: Deck, Front Porch, Patio
      • Has private pool: Yes
      • Pool features: In Ground, Heated, Outdoor Pool
      • Fencing: Chain Link
      Lot
      • Size: 3.02 Acres
      • Dimensions: 72 x 72 x 36 x 450 x 370 x 572
      • Features: Tree Coverage - Medium
      Details
      • Foundation area: 2052
      • Parcel number: 3102821430011
      • Zoning description: Residential-Single Family

      Construction

      Type & style
      • Home type: SingleFamily
      • Property subtype: Single Family
      Materials
      • Concrete, Frame
      • Roof: Age 8 Years or Less,Architectural Shingle,Asphalt
      Condition
      • New construction: No
      • Year built: 1998

      Utilities & green energy

      • Electric: Power Company: Xcel Energy
      • Gas: Natural Gas
      • Sewer: Private Sewer, Septic System Compliant - Yes
      • Water: Well

      Community & HOA

      Community
      • Subdivision: Orchard Ridge Estates
      HOA
      • Has HOA: No
      Location
      • Region: Woodbury

      Financial & listing details

      • Price per square foot: $237/sqft
      • Tax assessed value: $751,500
      • Annual tax amount: $10,259
      • Date on market: 7/20/2026
      • Cumulative days on market: 26 days

        Estimated market value

        Not available

        Estimated sales range

        Not available

        Not available

        Price history

        DateEventPrice
        7/28/2026Pending sale$1,200,000$237/sqft
        Source: NorthstarMLS as distributed by MLS GRID #7112327 Report a problem
        7/22/2026Listed for sale$1,200,000+3.3%$237/sqft
        Source: NorthstarMLS as distributed by MLS GRID #7112327 Report a problem
        6/26/2025Sold$1,162,000+5.6%$229/sqft
        Source: NorthstarMLS as distributed by MLS GRID #6728533 Report a problem
        6/4/2025Pending sale$1,100,000$217/sqft
        Source: NorthstarMLS as distributed by MLS GRID #6728533 Report a problem
        5/30/2025Listed for sale$1,100,000+1660%$217/sqft
        Source: NorthstarMLS as distributed by MLS GRID #6728533 Report a problem
        8/8/2017Sold$62,500+9.6%$12/sqft
        Source: Public Record Report a problem
        4/15/1997Sold$57,000-5%$11/sqft
        Source: Public Record Report a problem
        11/19/1996Sold$60,000$12/sqft
        Source: Public Record Report a problem

        Public tax history

        YearProperty taxesTax assessment
        2025$10,440 +12.5%$751,500 -0.8%
        2024$9,284 +3.8%$757,300 +5.3%
        2023$8,946 +8.7%$718,900 +20%
        2022$8,232 +4.1%$599,100
        2021$7,906 -2.2%$599,100 +2.4%
        2020$8,086 $584,900
        2019$8,086 $584,900 +5.8%
        2018$8,086 +3%$552,800 -0.7%
        2017$7,850 -2.1%$556,500 +4.3%
        2016$8,020 +6.5%$533,400 +1.4%
        2015$7,528 $526,100 +11.5%
        2013$7,528 +15.1%$471,700 +1.8%
        2012$6,542 $463,500 -4.6%
        2011$6,542 -5.3%$485,600 -14.1%
        2010$6,908 -1.4%$565,000
        2009$7,008 +0%--
        2008$7,006 -2.9%--
        2007$7,214 +5.1%--
        2006$6,862 +10.2%--
        2005$6,226 +4.2%--
        2004$5,976 +2.3%--
        2003$5,839 +11%--
        2002$5,260 -21.7%--
        2001$6,718 --
        Find assessor info on the county website

        Monthly payment

        Est. payment

        Payment breakdown

        Explore the cost of this home by adjusting the details. Changes won't be saved.
        All calculations are estimates and provided by Zillow, Inc. for informational purposes only. Actual amounts may vary.
        HOA fees may include property taxes on listings classified as Co-Ops. Contact the listing agent and/or owner for fee details.
        See how much you could borrow to make a competitive offer.

        Climate risks

        Neighborhood: 55129

        Getting around

        0 / 100
        Car-Dependent
        13 / 100
        Somewhat Bikeable

        Nearby schools

        GreatSchools rating

        A local agent can set up tours, give advice and negotiate with sellers.

        Browse local experts

        Similar homes