Skip main navigation
Off market
  • $618,000

    6539 S Lincoln St, Centennial, CO 80121

    3beds
    2,477sqft
    SingleFamily
    Built in 1959
    9,278 Square Feet Lot
    $618,000 Zestimate®
    $249/sqft
    $3,359 Estimated rent

    Home value

    $618,000

    $587,000 - $649,000

    $3,359/mo

    Zestimate® history
    Loading
    Loading...

    Owner options

    List your home for rent

    $3,359/mo

    Rent Zestimate®

    Find your next renter with Zillow Rental Manager. Plus, with online applications, you can quickly screen prospective tenants – for free.

    Learn more

    $3,359/mo

    Rent Zestimate®

    Refinance and save

    $3,543/mo

    Est. payment

    Refinancing to a lower rate could help reduce your monthly payments and save thousands over the life of the loan.

    See today's rates

    $3,543/mo

    Est. payment

    Explore your selling options

    Work with a Zillow partner agent

    Leverage their expertise and Zillow's premium Showcase listings to get your home seen by more buyers.

    Get started

    List with your own agent

    Get your home in front of millions of buyers by listing it on Zillow.

    Learn how to do it

    Sell it yourself

    Take full control of how buyers see your home on Zillow by listing For Sale by Owner (FSBO).

    List your home

    What's special

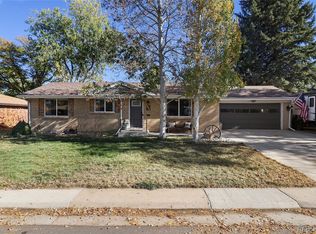
    Desirable location in Broadway Estates! Close proximity to Highline Canal access, South Suburban Trail, Goodson Recreation Center, Pool and Multiple Parks!! A short drive away is Southglen Shopping Center. Amazing Blue Ribbon Quality Littleton Schools nearby! This 3 bed 1 3/4 bath house has so much to offer! Many new upgrades including lighting fixtures, paint, updated plumbing, smart HVAC and Sprinkler system, a removed living room partition adds a more open layout, ship lap walls in the basement, newer windows, and refinished hardwood floors! The large master bedroom has custom blinds and its own laundry room. The home features a cute eat in kitchen and a bonus/sunroom perfect for entertaining, games, or extra living space. The basement is perfect for a cozy movie night, and has 2 conforming bedrooms. There is a large workshop/storage room with new plumbing and hooks ups to be additional laundry room. The spacious yard has hot tub hook ups, a well lit covered patio, additional privacy fence, plenty of space for growing a garden, and 2 large storage sheds/ workshops. There is ample parking including a carport, an the driveway leads to RV parking in back with hookups. This house has been meticulously maintained and is ready to be your new home!

    This property is off market, which means it's not currently listed for sale or rent on Zillow. This may be different from what's available on other websites or public sources.

    Facts & features

    Interior

    Bedrooms & bathrooms
    • Bedrooms: 3
    • Bathrooms: 2
    • Full bathrooms: 1
    • 3/4 bathrooms: 1
    Heating
    • Baseboard, Forced air
    Cooling
    • Central
    Appliances
    • Included: Dishwasher, Dryer, Garbage disposal, Microwave, Range / Oven, Refrigerator, Washer
    Features
    • Ceiling Fan(s), Eat-in Kitchen, Built-in Features, Smart Thermostat, Smoke Free
    • Flooring: Carpet, Hardwood, Laminate
    • Basement: Finished
    Interior area
    • Total interior livable area: 2,477 sqft
    • Finished area below ground: 968.00

    Property

    Parking
    • Total spaces: 1
    • Parking features: Carport, Garage
    Features
    • Exterior features: Brick
    Lot
    • Size: 9,278 sqft
    • Features: Level, Sprinklers In Front, Sprinklers In Rear
    Details
    • Parcel number: 207722405020

    Construction

    Type & style
    • Home type: SingleFamily
    Materials
    • Wood
    • Roof: Composition
    Condition
    • Year built: 1959

    Utilities & green energy

    • Water: Public

    Community & neighborhood

    Security
    • Security features: Smoke Detector(s)
    Location
    • Region: Centennial

    Other

    Other facts
    • Flooring: Wood, Carpet, Laminate
    • WaterSource: Public
    • Heating: Baseboard, Forced Air
    • RoadSurfaceType: Paved
    • Appliances: Dishwasher, Refrigerator, Disposal, Dryer, Microwave, Washer, Cooktop, Self Cleaning Oven, Oven
    • InteriorFeatures: Ceiling Fan(s), Eat-in Kitchen, Built-in Features, Smart Thermostat, Smoke Free
    • Basement: Finished, Partial
    • CarportYN: true
    • HeatingYN: true
    • CoolingYN: true
    • RoomsTotal: 12
    • ConstructionMaterials: Brick
    • Roof: Composition
    • LotFeatures: Level, Sprinklers In Front, Sprinklers In Rear
    • RentIncludes: Water
    • CoveredSpaces: 1
    • Cooling: Central Air, Attic Fan
    • ParkingFeatures: Off Street, RV Access/Parking
    • StructureType: House
    • SecurityFeatures: Smoke Detector(s)
    • BelowGradeFinishedArea: 968.00
    • MlsStatus: Pending
    • Road surface type: Paved

    Price history

    DateEventPrice
    7/24/2020Sold$455,000+1.1%$184/sqft
    Source: Public Record Report a problem
    6/1/2020Pending sale$450,000$182/sqft
    Source: Realty One Group Premier #3392479 Report a problem
    5/30/2020Price change$450,000-3.2%$182/sqft
    Source: Realty One Group Premier #3392479 Report a problem
    5/22/2020Listed for sale$465,000+37.2%$188/sqft
    Source: Realty One Group Premier #3392479 Report a problem
    12/2/2016Sold$339,000$137/sqft
    Source: Public Record Report a problem

    Public tax history

    YearProperty taxesTax assessment
    2025$4,310 +6.6%$36,325 -3.6%
    2024$4,042 +18%$37,701 -9.8%
    2023$3,427 +0.1%$41,788 +39.1%
    2022$3,424 $30,031 -2.8%
    2021-- $30,895 +4.4%
    2020$3,283 +39%$29,601
    2019$2,362 $29,601 +31.8%
    2018$2,362 +8.3%$22,464
    2017$2,180 $22,464 +18.1%
    2016-- $19,016
    2015-- $19,016 +20.1%
    2014$1,157 $15,832 -5%
    2013-- $16,670
    2012-- $16,670
    2011$1,638 +10.7%$16,670 +3.4%
    2010$1,479 -8.4%$16,120
    2009$1,615 $16,120 -8.2%
    2008-- $17,568
    2007-- $17,568 +4.2%
    2006-- $16,867 +1%
    2005-- $16,692 +7.1%
    2002$1,244 +9.5%$15,590 +18.4%
    2001$1,135 $13,170

    Find assessor info on the county website

    Neighborhood: 80121

    Nearby schools

    GreatSchools rating
    Schools provided by the listing agent
    • Elementary: Highland
    • Middle: Euclid
    • High: Arapahoe
    • District: Littleton 6

    Source: The MLS. This data may not be complete. We recommend contacting the local school district to confirm school assignments for this home.

    Get a cash offer in 3 minutes
    Find out how much your home could sell for in as little as 3 minutes with a no-obligation cash offer.
    Estimated market value
    $618,000
    Get a cash offer in 3 minutes
    Find out how much your home could sell for in as little as 3 minutes with a no-obligation cash offer.
    Estimated market value
    $618,000