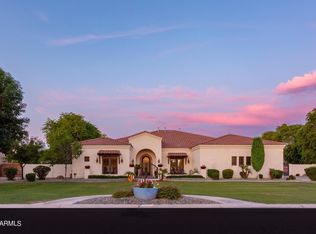
Welcome to this Exquisite Living Experience in the highly coveted gated community of Estados at Seville Golf & Country Club in Gilbert, Arizona. This newly Remodeled & stunning 6,497 sqft custom Estate is set on nearly an acre and built by Riverwood Development, the home has been fully remodeled in collaboration with the acclaimed Allison Campbell Design team. Every detail reflects one-of-a-kind selections, timeless design elements, and breath-taking craftsmanship, making this property a rare opportunity for luxury living. Inside, the residence offers 6 bedrooms, 4 bathrooms, his and hers private offices, and a basement retreat complete with a game room and theater. Three interior fireplaces and an additional outdoor firepit bring warmth and ambiance. The interiors are thoughtfully designed with New wide-plank French oak hardwood floors, designer sconce lighting, and a powder bath featuring a custom vanity, wallpaper, and Restoration Hardware finishes. Grandeur door hardware and a Control4 smart home system add both sophistication and modern convenience. The grand entry makes a lasting first impression with its massive custom iron door and a statement Palacek chandelier. From there, the home opens to the heart of the residence: A new Stunning Gourmet kitchen designed to inspire. This space showcases Custom Skinny Shaker cabinetry in stained white oak with fluted bookcase detailing, a Zia Tile backsplash, and a custom Venetian plaster hood. White pearl Marble countertops with matching slab backsplash complement premium Top Knobs hardware and Capital Lighting fixtures. Professional-grade appliances include a Sub-Zero 36" refrigerator and freezer, a 48" Wolf gas range, a 30" Wolf professional speed oven, a 30" Wolf professional steam oven, a Cove dishwasher, and Waterstone plumbing fixtures & drinking system! Massive Island is sure to impress with plenty of seating & curated Dining adjacent with Frameless glass overlooking the picturesque backyard!
The family room is equally refined, featuring Studio McGee-designed built-ins, designer lighting, and exquisite stone accents. This inviting space is perfectly suited for both intimate gatherings and large-scale entertaining. The primary suite offers a true retreat with brand new lush carpet, a cozy fireplace, and his and hers spaces complete with new cabinetry. The spa-inspired bath includes marble-like flooring, a soaking tub, a newly finished oversized tiled shower, and a massive walk-in closet.
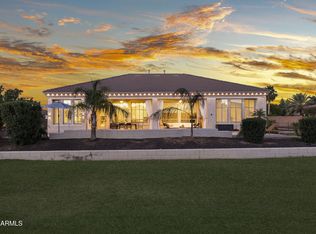
Designed for Arizona living, the outdoor spaces are as impressive as the interiors. Huge fully disappearing pocket doors create a seamless flow between indoor and outdoor living with oversized covered patios perfect for Entertaining. The backyard includes a brand new Pickleball and sports court with lights, a resort-style diving pool and spa with pergola, a new outdoor firepit, and lush landscaping highlighted by New mature ficus and sour orange trees. Relax by the outdoor Kitchen by the private modern Fireplace & seating area.
This estate combines sophisticated design, luxury finishes, and unmatched amenities in one of the East Valley's most prestigious communities. Whether entertaining in style or enjoying quiet moments of relaxation, this Seville masterpiece sets the standard for elevated living.
Sold for $3,237,000
Zillow last checked:
Listing updated:
Bought with:
Carol Lynn Letcher, BR042687000
Desert Properties Realty
Source: ARMLS,MLS#: 6914525
Price history
| Date | Event | Price |
|---|---|---|
| 12/4/2025 | Sold | $3,237,000-1.9%$498/sqft |
Source:  ARMLS #6914525 Report a problem ARMLS #6914525 Report a problem | ||
| 10/27/2025 | Price change | $3,299,000-5.7%$508/sqft |
Source: ARMLS #6914525 Report a problem | ||
| 10/9/2025 | Price change | $3,499,000-2.5%$539/sqft |
Source: ARMLS #6914525 Report a problem | ||
| 10/1/2025 | Price change | $3,589,000-2.9%$552/sqft |
Source: ARMLS #6914525 Report a problem | ||
| 9/4/2025 | Listed for sale | $3,694,900+38.9%$569/sqft |
Source: ARMLS #6914525 Report a problem | ||
| 12/18/2024 | Sold | $2,660,000-5%$409/sqft |
Source: ARMLS #6769600 Report a problem | ||
| 11/15/2024 | Contingent | $2,799,000$431/sqft |
Source: ARMLS #6769600 Report a problem | ||
| 10/11/2024 | Listed for sale | $2,799,000+128.5%$431/sqft |
Source: ARMLS #6769600 Report a problem | ||
| 12/30/2016 | Sold | $1,225,000-7.5%$189/sqft |
Source: ARMLS #5403996 Report a problem | ||
| 11/22/2016 | Price change | $1,325,000-3.6%$204/sqft |
Source: Keller Williams - Sonoran Living - Phoenix #5403996 Report a problem | ||
| 8/4/2016 | Price change | $1,375,000-1.6%$212/sqft |
Source: Keller Williams - Sonoran Living - Phoenix #5403996 Report a problem | ||
| 5/27/2016 | Price change | $1,398,000-0.1%$215/sqft |
Source: Keller Williams - Sonoran Living - Phoenix #5403996 Report a problem | ||
| 2/26/2016 | Listed for sale | $1,400,000+211.1%$215/sqft |
Source: Keller Williams Realty Sonoran Living #5403996 Report a problem | ||
| 4/12/2012 | Listing removed | $4,950$1/sqft |
Source: Keller Williams Realty Sonoran Living #4739638 Report a problem | ||
| 4/5/2012 | Listed for rent | $4,950$1/sqft |
Source: Keller Williams Realty Sonoran Living #4739638 Report a problem | ||
| 10/11/2005 | Sold | $450,000+179.5%$69/sqft |
Source: Public Record Report a problem | ||
| 8/6/2004 | Sold | $161,000$25/sqft |
Source: Public Record Report a problem | ||


Get a cash offer in 3 minutes
Find out how much your home could sell for in as little as 3 minutes with a no-obligation cash offer.
Estimated market value
$3,201,700
