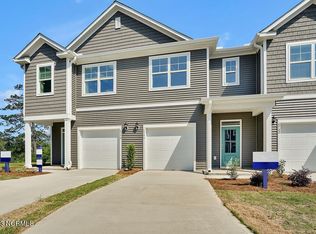
Grand Bay has finally arrived!!! Located off River Road, Grand Bay will feature open floorplans, a community pool with pavilion and a board walk to the Cape Fear River! The Davis plan has a open first floor and 3 bedrooms and 2 baths on the second floor. These townhomes aren't going to last long! Smart home features included with the home along with granite countertops and one car garage. ****Pictures of similar home not actual property****
Sold for $329,990
$329,990
6539 Shark Tooth Trail Unit 42, Wilmington, NC 28412
3beds
1,527sqft
Townhouse
Built in 2023
1,306 Square Feet Lot
$335,100 Zestimate®
$216/sqft
$2,360 Estimated rent
Home value
$335,100
$318,000 - $352,000
$2,360/mo
Zestimate® history
Owner options
List your home for rent
$2,360/mo
Rent Zestimate®
Find your next renter with Zillow Rental Manager. Plus, with online applications, you can quickly screen prospective tenants – for free.
$2,360/mo
Rent Zestimate®
Refinance and save
$1,945/mo
Est. payment
Refinancing to a lower rate could help reduce your monthly payments and save thousands over the life of the loan.
$1,945/mo
Est. payment
Explore your selling options
Work with a Zillow partner agent
Leverage their expertise and Zillow's premium Showcase listings to get your home seen by more buyers.
Get startedList with your own agent
Get your home in front of millions of buyers by listing it on Zillow.
Learn how to do itSell it yourself
Take full control of how buyers see your home on Zillow by listing For Sale by Owner (FSBO).
List your homeWhat's special
Zillow last checked:
Listing updated:
Listed by:
Team D.R. Horton 910-742-7946,
D.R. Horton, Inc
Bought with:
Shane Register Team
Coldwell Banker Sea Coast Advantage-Midtown
Source: Hive MLS,MLS#: 100391079 Originating MLS: Cape Fear Realtors MLS, Inc.
Originating MLS: Cape Fear Realtors MLS, Inc.Facts & features
Interior
Bedrooms & bathrooms
- Bedrooms: 3
- Bathrooms: 3
- Full bathrooms: 2
- 1/2 bathrooms: 1
Rooms
- Room types: Bedroom 1, Bedroom 2, Bedroom 3, Kitchen, Family Room
Bedroom 1
- Description: Master Bedroom
- Level: Second
- Dimensions: 12 x 19.1
Bedroom 2
- Level: Second
- Dimensions: 12 x 9.5
Bedroom 3
- Level: Second
- Dimensions: 10.6 x 9.5
Family room
- Level: First
- Dimensions: 16.3 x 19.1
Kitchen
- Level: First
- Dimensions: 9.1 x 15.5
Heating
- Heat Pump, Electric
Cooling
- Central Air
Appliances
- Included: Electric Oven, Built-In Microwave, Disposal, Dishwasher
- Laundry: Laundry Closet
Features
- Walk-in Closet(s), High Ceilings, Entrance Foyer, Solid Surface, Kitchen Island, Pantry, Walk-in Shower, Walk-In Closet(s)
- Flooring: Carpet, LVT/LVP
- Doors: Thermal Doors
- Windows: Thermal Windows
- Basement: None
- Has fireplace: No
- Fireplace features: None
- Common walls with other units/homes: 2+ Common Walls
Interior area
- Total structure area: 1,527
- Total interior livable area: 1,527 sqft
Property
Parking
- Total spaces: 1
- Parking features: On Site, Paved
Features
- Levels: Two
- Stories: 2
- Patio & porch: Patio
- Exterior features: Thermal Doors
- Pool features: None
- Fencing: Partial,Vinyl
- Waterfront features: None
Lot
- Size: 1,306 Square Feet
Details
- Parcel number: R07800005116000
- Zoning: R-15
- Special conditions: Standard
Construction
Type & style
- Home type: Townhouse
- Property subtype: Townhouse
Materials
- Vinyl Siding
- Foundation: Slab
- Roof: Shingle
Condition
- New construction: Yes
- Year built: 2023
Utilities & green energy
- Sewer: Public Sewer
- Water: Public
- Utilities for property: Sewer Available, Water Available
Green energy
- Energy efficient items: Lighting, Thermostat
Community & HOA
Community
- Security: Smoke Detector(s)
- Subdivision: Grand Bay
HOA
- Has HOA: Yes
- Amenities included: Pool, Maintenance Common Areas, Maintenance Grounds, Maintenance Structure, Management, Master Insure, Street Lights, Taxes, Termite Bond, Trash
- HOA fee: $3,456 monthly
- HOA name: Associated Asset Mgm
- HOA phone: 864-341-8001
Location
- Region: Wilmington
Financial & listing details
- Price per square foot: $216/sqft
- Tax assessed value: $329,990
- Date on market: 10/16/2025
- Cumulative days on market: 1 day
- Listing agreement: Exclusive Right To Sell
- Listing terms: Cash,Conventional,FHA,USDA Loan,VA Loan
- Road surface type: Paved
Price history
| Date | Event | Price |
|---|---|---|
| 8/23/2023 | Sold | $329,990$216/sqft |
Source:  Hive MLS #100391079 Report a problem Hive MLS #100391079 Report a problem | ||
| 6/22/2023 | Pending sale | $329,990-1.5%$216/sqft |
Source: Hive MLS #100391079 Report a problem | ||
| 6/21/2023 | Listed for sale | $334,990$219/sqft |
Source:  DR Horton Report a problem DR Horton Report a problem | ||
Public tax history
Tax history is unavailable.
Neighborhood: 28412
Nearby homes
- $314,9903 bd3 ba1.4k sqft6771 Blacktip Ln #3, Wilmington, NC 28412Sold
- $423,1003 bd2 ba1.9k sqft6584 Shark Tooth Trl, Wilmington, NC 28412Off Market
- $453,4003 bd2 ba1.8k sqft6570 Shark Tooth Ln #66, Wilmington, NC 28412Off Market

- $425,7003 bd2 ba1.9k sqft6588 Shark Tooth Trl, Wilmington, NC 28412Off Market
- $434,0003 bd2 ba1.9k sqft6580 Shark Tooth Trl, Wilmington, NC 28412Off Market
- $413,6003 bd2 ba1.9k sqft6592 Shark Tooth Trl, Wilmington, NC 28412Off Market
- $314,9903 bd3 ba1.5k sqft6713 White Shark Way #20, Wilmington, NC 28412Sold
- $405,0003 bd2 ba1.9k sqft6596 Shark Tooth Trl, Wilmington, NC 28412Off Market
Nearby schools
GreatSchools rating
- 10/10Heyward C Bellamy ElementaryGrades: K-5Distance: 1.1 mi
- 7/10Charles P Murray MiddleGrades: 6-8Distance: 1.2 mi
- 5/10Eugene Ashley HighGrades: 9-12Distance: 1.1 mi
Get a cash offer in 3 minutes
Find out how much your home could sell for in as little as 3 minutes with a no-obligation cash offer.
Estimated market value
$335,100
Get a cash offer in 3 minutes
Find out how much your home could sell for in as little as 3 minutes with a no-obligation cash offer.
Estimated market value
$335,100
- North Carolina
- New Hanover County
- Wilmington
- 28412
- 6539 Shark Tooth Trail Unit 42
Nearby cities
Nearby neighborhoods
Nearby zip codes
Other Wilmington Topics
