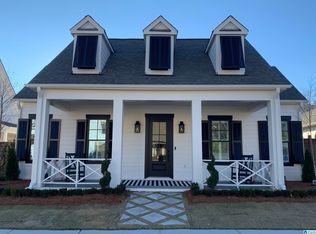
Rare river-view living in charming TRUSSVILLE SPRINGS! Nestled in the heart of Trussville's elite main street district, this home offers exciting entertainment, dining, outdoor living and TRUSSVILLE SCHOOLS in one welcoming neighborhood. This freshly-painted former model home is exquisitely appointed with all the upgrades: crown molding, shiplap accent walls, soft-close drawers, and motion-sensing lighting in the primary bedroom. Approximately 600 sq ft of decking has been installed in the attic, and the architectural-shingled roof was installed in April 2026! The two car garage is wired and ready for your EV plug! Step into the dreamy courtyard, meticulously landscaped with flagstone and lush plants. Many peaceful mornings await! The outdoor gas fireplace beckons you and your guests to gather on cool evenings, and the charming front porch invites neighborly salutations in the morning. The stunning community pool, serene riverwalk, and playground make this a true retreat. Welcome Home!
For sale
Price cut: $10K (8/28)
$465,000
6539 Spring St, Trussville, AL 35173
3beds
1,996sqft
Single Family Residence
Built in 2018
4,356 Square Feet Lot
$-- Zestimate®
$233/sqft
$95/mo HOA
What's special
- 61 days
- 400
- 29
Zillow last checked:
Listing updated:
Listed by:
Beth Harris CELL:205-948-4108,
The Realtors LLC
Source: GALMLS,MLS#: 21460935
Facts & features
Interior
Bedrooms & bathrooms
- Bedrooms: 3
- Bathrooms: 2
- Full bathrooms: 2
Rooms
- Room types: Bedroom, Dining Room, Bathroom, Kitchen, Master Bathroom, Master Bedroom, Mud (ROOM)
Primary bedroom
- Level: First
Bedroom 1
- Level: First
Bedroom 2
- Level: First
Primary bathroom
- Level: First
Bathroom 1
- Level: First
Dining room
- Level: First
Kitchen
- Features: Stone Counters, Breakfast Bar, Kitchen Island, Pantry
- Level: First
Living room
- Level: First
Basement
- Area: 0
Heating
- Central, Electric
Cooling
- Central Air, Electric, Ceiling Fan(s)
Appliances
- Included: Dishwasher, Disposal, Microwave, Gas Oven, Self Cleaning Oven, Refrigerator, Stainless Steel Appliance(s), Stove-Gas, Gas Water Heater
- Laundry: Electric Dryer Hookup, Washer Hookup, Main Level, Laundry Room, Laundry (ROOM), Yes
Features
- Recessed Lighting, Split Bedroom, High Ceilings, Crown Molding, Smooth Ceilings, Soaking Tub, Separate Shower, Double Vanity, Tub/Shower Combo, Walk-In Closet(s)
- Flooring: Carpet, Laminate, Tile
- Windows: Double Pane Windows
- Attic: Pull Down Stairs,Yes
- Number of fireplaces: 2
- Fireplace features: Brick (FIREPL), Ventless, Gas Log, Living Room, Outdoors, Gas, Outside
Interior area
- Total interior livable area: 1,996 sqft
- Finished area above ground: 1,996
- Finished area below ground: 0
Video & virtual tour
Property
Parking
- Total spaces: 2
- Parking features: Attached, Driveway, Parking (MLVL), On Street, Garage Faces Rear, Electric Vehicle Charging Station(s)
- Attached garage spaces: 2
- Has uncovered spaces: Yes
Features
- Levels: One
- Stories: 1
- Patio & porch: Covered, Patio, Porch
- Pool features: In Ground, Fenced, Community
- View description: None
- Waterfront features: No
Lot
- Size: 4,356 Square Feet
- Features: Subdivision
Details
- Parcel number: 1200244000055.000
- Special conditions: N/A
Construction
Type & style
- Home type: SingleFamily
- Property subtype: Single Family Residence
- Attached to another structure: Yes
Materials
- 1 Side Brick, Brick Over Foundation, HardiPlank Type
- Foundation: Slab
Condition
- Year built: 2018
Utilities & green energy
- Water: Public
- Utilities for property: Sewer Connected, Underground Utilities
Green energy
- Energy efficient items: Lighting
Community & HOA
Community
- Features: BBQ Area, River, Sidewalks, Street Lights, Walking Paths, Curbs
- Subdivision: Trussville Springs
HOA
- Has HOA: Yes
- Amenities included: Management, Recreation Facilities
- Services included: Maintenance Grounds, Utilities for Comm Areas
- HOA fee: $1,135 annually
Location
- Region: Trussville
Financial & listing details
- Price per square foot: $233/sqft
- Tax assessed value: $374,100
- Annual tax amount: $2,271
- Price range: $465K - $465K
- Date on market: 8/1/2026
- Road surface type: Paved
Estimated market value
Not available
Estimated sales range
Not available
Not available
Price history
| Date | Event | Price |
|---|---|---|
| 8/28/2026 | Price change | $465,000-2.1%$233/sqft |
Source:  GALMLS #21460935 Report a problem GALMLS #21460935 Report a problem | ||
| 8/1/2026 | Listed for sale | $475,000-2.1%$238/sqft |
Source: GALMLS #21460935 Report a problem | ||
| 8/1/2026 | Listing removed | -- |
Source: Owner Report a problem | ||
| 7/23/2026 | Price change | $485,000-1%$243/sqft |
Source: Owner Report a problem | ||
| 7/14/2026 | Price change | $490,000-1.1%$245/sqft |
Source: Owner Report a problem | ||
| 5/25/2026 | Price change | $495,500-0.8%$248/sqft |
Source: Owner Report a problem | ||
| 4/21/2026 | Listed for sale | $499,500+51.8%$250/sqft |
Source: Owner Report a problem | ||
| 9/3/2019 | Sold | $329,000$165/sqft |
Source: GALMLS #856357 Report a problem | ||
| 7/27/2019 | Pending sale | $329,000$165/sqft |
Source: LIST Birmingham #856357 Report a problem | ||
| 7/17/2019 | Listed for sale | $329,000+10.4%$165/sqft |
Source: LIST Birmingham #856357 Report a problem | ||
| 7/26/2018 | Sold | $298,000$149/sqft |
Source: GALMLS #804799 Report a problem | ||
Public tax history
| Year | Property taxes | Tax assessment |
|---|---|---|
| 2025 | $2,271 -0.8% | $37,420 -0.8% |
| 2024 | $2,289 -0.9% | $37,720 -0.8% |
| 2023 | $2,309 +16.5% | $38,040 +16% |
| 2022 | $1,983 +24.5% | $32,780 +23.7% |
| 2021 | $1,593 -3.2% | $26,500 |
| 2020 | $1,646 +3.3% | $26,500 |
| 2019 | $1,593 +6.9% | $26,500 +10.4% |
| 2018 | $1,490 | $24,000 |
Find assessor info on the county website
Monthly payment
Est. payment
Payment breakdown
Explore the cost of this home by adjusting the details. Changes won't be saved.Climate risks
Neighborhood: 35173
Nearby schools
Schools provided by the listing agent
- Elementary: Paine
- Middle: Hewitt - Trussville
- High: Hewitt - Trussville
Source: GALMLS. This data may not be complete. We recommend contacting the local school district to confirm school assignments for this home.

Similar homes
- $499,9004 bd3 ba2.5k sqft304 Cherokee Dr, Trussville, AL 35173For Sale
 MLS ID #21464598, Heather Leith, Keller Williams. GALMLS
 - $479,9004 bd3 ba2.2k sqft7022 Chatham Dr, Trussville, AL 35173For Sale
 MLS ID #21459387, Kasey Blair, EXIT Legacy Realty. GALMLS
 - $497,9004 bd3 ba2.4k sqft3469 Hampton Ct, Trussville, AL 35173For Sale
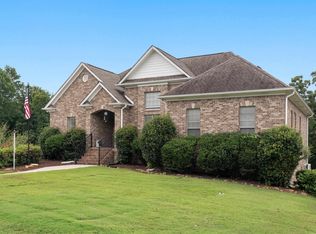 MLS ID #21460406, Jerry Sager, Keller Williams Realty Hoover. GALMLS
 - $394,9003 bd3 ba1.8k sqft3706 Majestic Oaks Way, Trussville, AL 35173For Sale
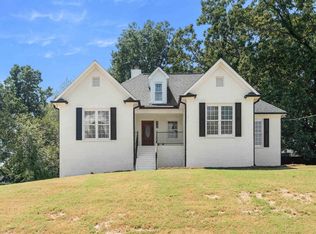 MLS ID #21463872, Adam Snow, Keller Williams Homewood. GALMLS
 - $400,0003 bd3 ba2.7k sqft3390 Smith Sims Rd, Trussville, AL 35173For SaleMLS ID #21465163, Jamie Miller, Keller Williams Homewood. GALMLS
- $439,9004 bd3 ba2.4k sqftSpectrum Or At&t, Trussville, AL 35173For SaleMLS ID #21464783, Carol Bailey, RealtySouth-Inverness Office. GALMLS
- $447,9994 bd4 ba2.3k sqft8571 Highlands Trce, Trussville, AL 35173For SaleMLS ID #21460092, Ruwena Healy, Keller Williams Realty Vestavia. GALMLS
- $375,0004 bd3 ba2.2k sqft416 Still Oaks Cir, Trussville, AL 35173For SaleMLS ID #21461467, Carmen Cajilig-Burns, Sold South Realty. GALMLS
- $450,0004 bd3 ba2.5k sqft8657 Highlands Dr, Trussville, AL 35173For SaleMLS ID #21463723, Bret Rogers, Keller Williams. GALMLS
- $424,9004 bd3 ba2.7k sqft8588 Highlands Trce, Trussville, AL 35173For SaleMLS ID #21465624, Roxanne Corbett, Keller Williams. GALMLS
- $489,9005 bd4 ba2.3k sqftSpectrum, Trussville, AL 35173For SaleMLS ID #21459574, Lee Marlow, RealtySouth-Trussville Office. GALMLS
- $379,0003 bd3 ba2k sqftT - Mobil, Trussville, AL 35173For SaleMLS ID #21451929, Heather Holmes, RE/MAX Marketplace. GALMLS
- $399,9003 bd3 ba2.2k sqftVarious, Trussville, AL 35173For SaleMLS ID #21461480, Jason Carnes, Keller Williams. GALMLS
- $459,9004 bd4 ba2.8k sqftBrightspeed, Trussville, AL 35173For SaleMLS ID #21458559, Mickey Drinkard, RE/MAX Marketplace. GALMLS
- $550,0004 bd3 ba2.7k sqftAtt, Trussville, AL 35173For SaleMLS ID #21461021, Hope Rhoades, Keller Williams. GALMLS
- $459,0004 bd4 ba2.8k sqft6490 Winslow Parc Ln, Trussville, AL 35173For SaleMLS ID #21452871, Roxanne Corbett, Keller Williams. GALMLS
- $510,4523 bd3 ba2k sqftCharter Spectrum, Trussville, AL 35173New ConstructionGALMLS
- $529,0004 bd3 ba2.5k sqft4701 Boulder Dr, Trussville, AL 35173New ConstructionMLS ID #21451460, Nathan Wunderlich, Keller Williams Homewood. GALMLS
- $364,9002 bd2 ba2.1k sqft398 Calumet Way, Trussville, AL 35173For SaleMLS ID #21457223, Susan Palmer, Keller Williams Realty Hoover. GALMLS
- $380,0003 bd2 ba2.2k sqftSpectrum, Birmingham, AL 35235For SaleMLS ID #21457753, Faith Blair, EXIT Realty Southern Select. GALMLS
