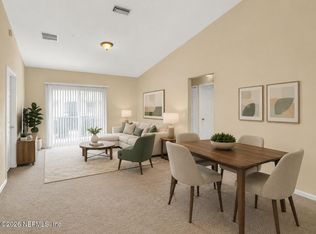
!! PRICE IMPROVEMENT - NOW $99,999 !! Natural Light, Open Spaces & Contemporary Living. Nearly new, beautifully maintained, and thoughtfully designed, this home offers the kind of space, natural light, and modern layout that families continue to look for. ● 2023 Clayton | Doublewide | 1,456 SqFt | 3 Bedrooms, 2 Bathrooms | $99,999 Home Price | $775 Lot Rent - 6539 Townsend Rd., Lot 194, Jacksonville, FL 32244 - Duval County ● From the moment you step onto the welcoming front porch, you'll notice how bright and open the home feels. Tall ceilings, drywall throughout, and oversized windows fill the interior with natural light, creating a warm and inviting atmosphere from morning to evening. At the heart of the home is a spacious open-concept living area anchored by a large center island that's perfect for gathering with family, entertaining friends, or simply enjoying everyday life. The adjoining dining area offers plenty of room for meals while remaining connected to the kitchen and living room for easy conversation and flow. The floor plan provides privacy for the primary suite while the two guest bedrooms are connected by a convenient Jack-and-Jill bathroom, making the layout ideal for children, guests, or a home office setup. The primary suite offers a generous retreat complete with a spacious walk-in closet and private ensuite bath featuring dual sinks and an oversized walk-in shower. Outside, you'll enjoy a spacious homesite, covered front porch, and an additional storage shed, providing plenty of room for gardening tools, seasonal décor, or hobbies. Home Features: Covered front porch, Storage shed, Drywall throughout, Tall ceilings, Spacious open-concept floor plan, Large center island in Kitchen, Dedicated dining area. If you're looking for a newer home with modern finishes, abundant natural light, and a functional floor plan, this one deserves a closer look. ● Located in Country Roads MHC, this is an all-ages community minutes from Orange Park, Blanding Blvd., NAS Naval Base, and near I-295 / Buckman Bridge. Close to shopping and retail - Walmart, Costco, Orange Park Mall, Oakleaf Town Center, employers and schools. Monthly lot rent includes the base site rent, access to the amenities, property tax pass-thru, trash, and storm water. Water and sewer billed based on usage. Community amenities include: Swimming Pool, Clubhouse, Playground, Picnic & Recreation Areas ● Additional photos and walkthrough video available! Note: Select photos have been virtually staged or enhanced to help showcase the potential and vision for the home's spaces. ● Contact the listing brokerage for more information regarding the home, community/lot lease details, and financing options. ● The best way to appreciate this home's layout, natural light, and overall feel is to experience it in person. Schedule your private showing today and see if it's the right fit for your next chapter.
For sale
Price cut: $20K (8/14)
$99,999
6539 Townsend Rd #194, Jacksonville, FL 32244
3beds
1,456sqft
Manufactured Home
Built in 2023
-- sqft lot
$99,500 Zestimate®
$69/sqft
$-- HOA
What's special
Modern finishesAdditional storage shedAbundant natural lightTall ceilingsWarm and inviting atmosphereFunctional floor planSpacious homesite
- 84 days
- 313
- 56
Zillow last checked:
Listing updated:
Listed by:
Lauren Altagracia 904-526-9293,
Value Mobile Homes
Source: My State MLS,MLS#: 11873346
Facts & features
Interior
Bedrooms & bathrooms
- Bedrooms: 3
- Bathrooms: 2
- Full bathrooms: 2
Rooms
- Room types: Dining Room, En Suite, Kitchen, Laundry Room, Master Bedroom, Walk-in Closet
Basement
- Area: 0
Heating
- Has Heating (Unspecified Type)
Cooling
- Central
Appliances
- Included: Dishwasher, Dryer, Refrigerator, Microwave, Oven, Washer, Water Heater
Features
- Flooring: Vinyl
- Doors: Doorman
- Has basement: No
- Has fireplace: No
Interior area
- Total structure area: 1,456
- Total interior livable area: 1,456 sqft
- Finished area above ground: 1,456
Video & virtual tour
Property
Parking
- Parking features: Driveway
- Has uncovered spaces: Yes
Features
- Patio & porch: Covered Porch
- Has view: Yes
- View description: Street
Lot
- Features: Near Bus
Details
- Additional structures: Shed(s)
- On leased land: Yes
- Lease amount: $775
Construction
Type & style
- Home type: MobileManufactured
- Property subtype: Manufactured Home
Materials
- Vinyl Siding
- Roof: Asphalt
Condition
- New construction: No
- Year built: 2023
Utilities & green energy
- Electric: Amps(0)
- Sewer: Municipal
- Water: Municipal
Community & HOA
Community
- Features: Clubhouse, Playground, Storage, Smoking Allowed
- Subdivision: Southwest
HOA
- Has HOA: No
- Amenities included: Clubhouse, Pets Allowed, Playground, Storage, Smoking Allowed
Location
- Region: Jacksonville
Financial & listing details
- Price per square foot: $69/sqft
- Date on market: 7/8/2026
- Date available: 07/06/2026
- Listing agreement: Exclusive
Estimated market value
$99,500
$95,000 - $104,000
Not available
Price history
| Date | Event | Price |
|---|---|---|
| 8/14/2026 | Price change | $99,999-16.7%$69/sqft |
Source: My State MLS #11873346 Report a problem | ||
| 7/8/2026 | Listed for sale | $119,999-3.9%$82/sqft |
Source: My State MLS #11873346 Report a problem | ||
| 7/18/2023 | Listing removed | -- |
Source:  Inspire Communities Report a problem Inspire Communities Report a problem | ||
| 3/2/2023 | Price change | $124,900-12%$86/sqft |
Source: Inspire Communities Report a problem | ||
| 2/24/2023 | Listed for sale | $142,000$98/sqft |
Source: Inspire Communities Report a problem | ||
Public tax history
Tax history is unavailable.
Monthly payment
Climate risks
Neighborhood: Oak Hill
- $--3 bd2 ba1.2k sqft6539 Townsend Rd #216, Jacksonville, FL 32244Off Market
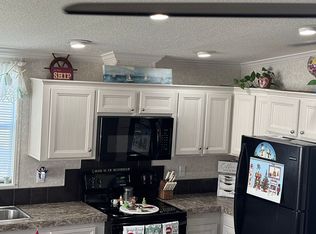
- $49,1002 bd1 ba768 sqft6539 Townsend Rd #85, Jacksonville, FL 32244Off Market
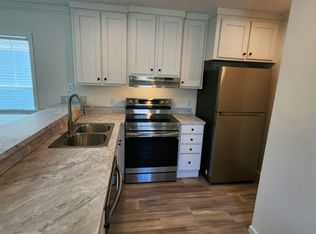
- $99,0003 bd2 ba1.2k sqft6539 Townsend Rd #58, Jacksonville, FL 32244Off Market

- $82,9003 bd2 ba1.2k sqft6539 Townsend Rd #106, Jacksonville, FL 32244Off Market

Similar homes
- $89,9003 bd2 ba1.3k sqft5400 Collins Rd Lot 62, Jacksonville, FL 32244For Sale
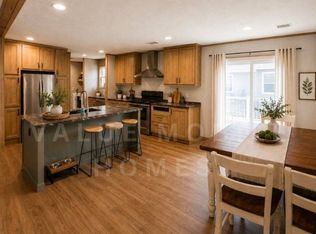 MLS ID #11777784, Lauren Altagracia, Value Mobile Homes. My State MLS
 - $59,9003 bd2 ba1k sqftCountry Roads MHC, Jacksonville, FL 32244For Sale
 MLS ID #611340, Kevin Vayo. MHBO
 - $99,0003 bd2 ba1.4k sqft10201 W Beaver St #135, Jacksonville, FL 32220For Sale
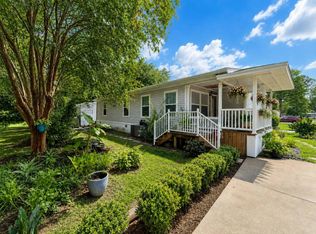 MLS ID #11951839, Lauren Altagracia, Value Mobile Homes. My State MLS
 - $120,0003 bd2 ba1.3k sqft6111 MAGGIES Circle #115, Jacksonville, FL 32244For Sale
 MLS ID #2157882, LISA BARTON. realMLS
