Modern Elegance Meets Ranch Style Comfort! Welcome to a true gem in Centennial! This stunning home exudes modern features and boasts an array of premium upgrades. When you enter the home the open concept welcomes you with a sense of spaciousness and abundance of natural light! The large windows throughout create an airy and inviting atmosphere! The Heart of the home is the gourmet kitchen, perfect for entertaining and everyday living with an extended dining area that can seat 8 comfortably. The home has top-of-the-line Monogram appliances, a large center island, and quartz counters. Whether you are a seasoned chef or a culinary enthusiast, it will inspire your creativity! The home features multiple living spaces designed for comfort and versatility. The family room offers a cozy fireplace with large sliding glass doors that open to the oversized deck perfect for relaxation or entertainment and making it ideal for gathering family and friends. The spacious master suite is a retreat boasting a spa-like ensuite bathroom and two walk-in closets. There are two more well-appointed bedrooms and bathrooms. The basement has an additional entertaining area with a wet bar and island, bedroom, and bath. The home also features built-in speakers for the ultimate surround sound! This home is in the Cherry Creek Schools and convenient location, close to excellent parks, shopping, and recreation. A short commute to downtown, the Tech Center, and DIA. Don't miss the chance to make this corner lot dream home your own and start living the life you always imagined!
Sold for $825,000
$825,000
6539 Village Lane, Centennial, CO 80111
3beds
3,590sqft
Single Family Residence
Built in 2018
4,680 Square Feet Lot
$802,700 Zestimate®
$230/sqft
$3,378 Estimated rent
Home value
$802,700
$763,000 - $843,000
$3,378/mo
Zestimate® history
Owner options
List your home for rent
$3,378/mo
Rent Zestimate®
Find your next renter with Zillow Rental Manager. Plus, with online applications, you can quickly screen prospective tenants – for free.
$3,378/mo
Rent Zestimate®
Refinance and save
$4,970/mo
Est. payment
Refinancing to a lower rate could help reduce your monthly payments and save thousands over the life of the loan.
$4,970/mo
Est. payment
Explore your selling options
Work with a Zillow partner agent
Leverage their expertise and Zillow's premium Showcase listings to get your home seen by more buyers.
Get startedList with your own agent
Get your home in front of millions of buyers by listing it on Zillow.
Learn how to do itSell it yourself
Take full control of how buyers see your home on Zillow by listing For Sale by Owner (FSBO).
List your homeWhat's special
Cozy fireplaceModern eleganceModern featuresGourmet kitchenMultiple living spacesLarge center islandCherry creek schools
Zillow last checked:
Listing updated:
Listed by:
Debbie Taylor 303-589-6692 debbietaylorrealtor@gmail.com,
Resource Realty Group LLC
Bought with:
Tracey Chizlett, 100040383
Colorado Home Realty
Source: REcolorado as distributed by MLS GRID,MLS#: 7063241
Facts & features
Interior
Bedrooms & bathrooms
- Bedrooms: 3
- Bathrooms: 3
- Full bathrooms: 3
- Main level bathrooms: 2
- Main level bedrooms: 2
Primary bedroom
- Level: Main
Bedroom
- Level: Main
Bedroom
- Level: Basement
Primary bathroom
- Level: Main
Bathroom
- Level: Main
Bathroom
- Level: Basement
Dining room
- Level: Main
Family room
- Level: Main
Great room
- Level: Basement
Kitchen
- Level: Main
Office
- Level: Main
Heating
- Forced Air
Cooling
- Central Air
Appliances
- Included: Bar Fridge, Convection Oven, Cooktop, Dishwasher, Disposal, Microwave, Oven, Range, Range Hood, Refrigerator, Self Cleaning Oven
- Laundry: In Unit
Features
- Audio/Video Controls, Built-in Features, Ceiling Fan(s), Eat-in Kitchen, Quartz Counters, Walk-In Closet(s), Wet Bar, Wired for Data
- Flooring: Carpet, Laminate
- Windows: Double Pane Windows
- Basement: Finished,Full
- Number of fireplaces: 1
- Fireplace features: Family Room
- Common walls with other units/homes: No Common Walls
Interior area
- Total structure area: 3,590
- Total interior livable area: 3,590 sqft
- Finished area above ground: 1,801
- Finished area below ground: 1,545
Property
Parking
- Total spaces: 2
- Parking features: Garage - Attached
- Attached garage spaces: 2
Features
- Levels: One
- Stories: 1
- Patio & porch: Covered, Deck, Front Porch
- Exterior features: Balcony, Garden
Lot
- Size: 4,680 Square Feet
- Features: Corner Lot
Details
- Parcel number: 207524438005
- Zoning: Residential
- Special conditions: Standard
Construction
Type & style
- Home type: SingleFamily
- Architectural style: Traditional
- Property subtype: Single Family Residence
Materials
- Stone, Wood Siding
- Roof: Composition
Condition
- Year built: 2018
Details
- Builder name: Richmond American Homes
Utilities & green energy
- Sewer: Public Sewer
- Water: Public
- Utilities for property: Cable Available, Electricity Connected, Internet Access (Wired), Phone Available
Community & HOA
Community
- Security: Carbon Monoxide Detector(s), Smoke Detector(s), Video Doorbell
- Subdivision: Peakview Village
HOA
- Has HOA: Yes
- Services included: Exterior Maintenance w/out Roof, Maintenance Grounds, Recycling, Snow Removal, Trash
- HOA fee: $231 monthly
- HOA name: Peakview Village Community Association
- HOA phone: 303-482-2213
- Second HOA fee: $10 monthly
- Second HOA name: MSI Master HOA
- Second HOA phone: 303-420-4433
Location
- Region: Centennial
Financial & listing details
- Price per square foot: $230/sqft
- Tax assessed value: $849,400
- Annual tax amount: $4,816
- Date on market: 7/27/2023
- Listing terms: Cash,Conventional,Jumbo
- Exclusions: Sellers Personal Property, Light Fixture Over Dining Room Table, Basement Refrigerator, And Basement Beverage Fridge
- Ownership: Individual
- Electric utility on property: Yes
- Road surface type: Paved
Price history
| Date | Event | Price |
|---|---|---|
| 8/23/2023 | Sold | $825,000+17%$230/sqft |
Source:  REcolorado as distributed by MLS GRID #7063241 Report a problem REcolorado as distributed by MLS GRID #7063241 Report a problem | ||
| 6/19/2019 | Sold | $705,400$196/sqft |
Source: Public Record Report a problem | ||
Public tax history
| Year | Property taxes | Tax assessment |
|---|---|---|
| 2025 | $5,626 +12.2% | $53,088 -2.7% |
| 2024 | $5,015 +4.1% | $54,565 -7.2% |
| 2023 | $4,816 -0.8% | $58,815 +20.5% |
| 2022 | $4,856 | $48,789 -2.8% |
| 2021 | -- | $50,193 +6.8% |
| 2020 | $4,665 +219.2% | $46,976 |
| 2019 | $1,461 | -- |
| 2018 | $1,461 +169.8% | $14,494 +168.4% |
| 2017 | $542 | $5,401 |
Find assessor info on the county website
Neighborhood: 80111
Nearby homes
- $804,4004 bd4 ba3.3k sqft6553 Village Ln, Centennial, CO 80111Off Market
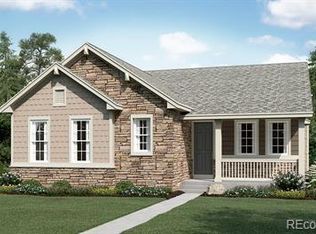
- $---- bd-- ba-- sqft6553 Village Ln, Englewood, CO 80111Off Market
- $700,6002 bd4 ba1.7k sqft6531 Village Ln, Centennial, CO 80111Off Market
- $777,7004 bd4 ba3.3k sqft6547 Village Ln, Centennial, CO 80111Off Market
- $---- bd-- ba-- sqft6547 Village Ln, Englewood, CO 80111Off Market
- $695,3002 bd4 ba1.7k sqft6573 Village Ln, Centennial, CO 80111Off Market
- $844,5004 bd4 ba3.1k sqft6567 Village Ln, Centennial, CO 80111Off Market
- $720,6002 bd4 ba1.8k sqft6581 Village Ln, Centennial, CO 80111Off Market
Nearby schools
GreatSchools rating
- 7/10High Plains Elementary SchoolGrades: PK-5Distance: 1.9 mi
- 9/10Campus Middle SchoolGrades: 6-8Distance: 3.1 mi
- 9/10Cherry Creek High SchoolGrades: 9-12Distance: 3.2 mi
Schools provided by the listing agent
- Elementary: High Plains
- Middle: Campus
- High: Cherry Creek
- District: Cherry Creek 5
Source: REcolorado as distributed by MLS GRID. This data may not be complete. We recommend contacting the local school district to confirm school assignments for this home.
Get a cash offer in 3 minutes
Find out how much your home could sell for in as little as 3 minutes with a no-obligation cash offer.
Estimated market value
$802,700
Get a cash offer in 3 minutes
Find out how much your home could sell for in as little as 3 minutes with a no-obligation cash offer.
Estimated market value
$802,700
- Colorado
- Arapahoe County
- Centennial
- 80111
- 6539 Village Lane
Nearby cities
Nearby zip codes
Other Centennial Topics
