OPEN HOUSE 1-5-2025 Price recently adjusted even though new luxury laminate flooring, has just been installed throughout the entire first floor. (exclude carpeted office) The same luxury flooring also graces the primary owner's suite upstairs. The look is stunning and graceful! From the moment you open the front door, the home impresses with abundant daylight streaming through numerous windows. To the left, a versatile room awaits, perfect as a library or music room, it's listed as a living room in dimensions. Next to it, a spacious dining room invites gatherings. The kitchen boasts stainless steel appliances, an island, and a breakfast room, with a door leading to a large, private backyard, enclosed by a privacy fence. The .29-acre lot is among the largest in the development. Love outdoor living? A deck and hardtop gazebo over the patio await. Inside, ascend to the second floor where a vast loft area leads to the primary suite, complete with a sitting room and an expansive 'L-shaped' custom walk-in closet. The primary bath is equally impressive. A spacious laundry room, complete with a utility tub, and all additional bedrooms are generous in sized. Storage is abundant, and the home is clean, neat, and ready for immediate possession and could be quick close if needed.
Sold
Tax assessed value
$460,000
6539 W Winding Bnd, McCordsville, IN 46055
4beds
5,060sqft
Residential, Single Family Residence
Built in 2010
0.29 Acres Lot
$468,000 Zestimate®
$91/sqft
$3,350 Estimated rent
Home value
$468,000
$407,000 - $534,000
$3,350/mo
Zestimate® history
Owner options
List your home for rent
$3,350/mo
Rent Zestimate®
Find your next renter with Zillow Rental Manager. Plus, with online applications, you can quickly screen prospective tenants – for free.
$3,350/mo
Rent Zestimate®
Refinance and save
$2,497/mo
Est. payment
Refinancing to a lower rate could help reduce your monthly payments and save thousands over the life of the loan.
$2,497/mo
Est. payment
Explore your selling options
Work with a Zillow partner agent
Leverage their expertise and Zillow's premium Showcase listings to get your home seen by more buyers.
Get startedList with your own agent
Get your home in front of millions of buyers by listing it on Zillow.
Learn how to do itSell it yourself
Take full control of how buyers see your home on Zillow by listing For Sale by Owner (FSBO).
List your homeWhat's special
Privacy fenceVast loft areaHardtop gazeboSitting roomBreakfast roomVersatile roomSpacious dining room
Zillow last checked:
Listing updated:
Listed by:
Pamela Aguirre 317-695-0641,
RE/MAX At The Crossing
Bought with:
Pamela Aguirre
RE/MAX At The Crossing
Source: MIBOR as distributed by MLS GRID,MLS#: 21998985
Facts & features
Interior
Bedrooms & bathrooms
- Bedrooms: 4
- Bathrooms: 3
- Full bathrooms: 2
- 1/2 bathrooms: 1
- Main level bathrooms: 1
Primary bedroom
- Features: Carpet
- Level: Upper
- Area: 340 Square Feet
- Dimensions: 20x17
Bedroom 2
- Features: Carpet
- Level: Upper
- Area: 168 Square Feet
- Dimensions: 14x12
Bedroom 3
- Features: Carpet
- Level: Upper
- Area: 168 Square Feet
- Dimensions: 14x12
Bedroom 4
- Features: Carpet
- Level: Upper
- Area: 144 Square Feet
- Dimensions: 12x12
Breakfast room
- Features: Vinyl Plank
- Level: Main
- Area: 117 Square Feet
- Dimensions: 13x9
Dining room
- Features: Vinyl Plank
- Level: Main
- Area: 156 Square Feet
- Dimensions: 13x12
Great room
- Features: Vinyl Plank
- Level: Main
- Area: 304 Square Feet
- Dimensions: 19x16
Kitchen
- Features: Vinyl Plank
- Level: Main
- Area: 143 Square Feet
- Dimensions: 13x11
Laundry
- Features: Vinyl Plank
- Level: Upper
- Area: 119 Square Feet
- Dimensions: 17x7
Living room
- Features: Vinyl Plank
- Level: Main
- Area: 143 Square Feet
- Dimensions: 13x11
Loft
- Features: Carpet
- Level: Upper
- Area: 165 Square Feet
- Dimensions: 15x11
Sitting room
- Features: Carpet
- Level: Upper
- Area: 144 Square Feet
- Dimensions: 12x12
Heating
- Forced Air
Cooling
- Has cooling: Yes
Appliances
- Included: Dishwasher, Dryer, Electric Water Heater, Disposal, Microwave, Electric Oven, Refrigerator, Washer
- Laundry: Upper Level
Features
- Attic Access, Breakfast Bar, Kitchen Island, Entrance Foyer, Ceiling Fan(s), High Speed Internet, Pantry, Walk-In Closet(s)
- Windows: Windows Thermal, WoodWorkStain/Painted
- Basement: Ceiling - 9+ feet,Finished Ceiling,Full,Roughed In,Storage Space
- Attic: Access Only
- Number of fireplaces: 1
- Fireplace features: Great Room
Interior area
- Total structure area: 5,060
- Total interior livable area: 5,060 sqft
- Finished area below ground: 1,599
Property
Parking
- Total spaces: 2
- Parking features: Attached
- Attached garage spaces: 2
Features
- Levels: Two
- Stories: 2
- Patio & porch: Covered, Deck, Patio
- Fencing: Fenced,Fence Full Rear,Privacy
Lot
- Size: 0.29 Acres
- Features: Corner Lot, Irregular Lot, Sidewalks, Mature Trees
Details
- Parcel number: 300123205256000018
- Special conditions: Defects/None Noted,Sales Disclosure Supplements
- Horse amenities: None
Construction
Type & style
- Home type: SingleFamily
- Architectural style: Traditional
- Property subtype: Residential, Single Family Residence
Materials
- Brick, Vinyl Siding
- Foundation: Concrete Perimeter
Condition
- Updated/Remodeled
- New construction: No
- Year built: 2010
Utilities & green energy
- Water: Municipal/City
- Utilities for property: Electricity Connected, Sewer Connected, Water Connected
Community & HOA
Community
- Security: Security Service
- Subdivision: Deer Crossing
HOA
- Has HOA: Yes
- Amenities included: Insurance, Maintenance
- Services included: Association Home Owners, Insurance, Maintenance
- HOA fee: $280 annually
- HOA phone: 317-878-5600
Location
- Region: Mccordsville
Financial & listing details
- Price per square foot: $91/sqft
- Tax assessed value: $460,000
- Annual tax amount: $4,604
- Date on market: 9/6/2024
- Cumulative days on market: 132 days
- Electric utility on property: Yes
Price history
| Date | Event | Price |
|---|---|---|
| 2/14/2025 | Sold | $460,000-2.1%$91/sqft |
Source:  MIBOR as distributed by MLS GRID #21998985 Report a problem MIBOR as distributed by MLS GRID #21998985 Report a problem | ||
| 1/15/2025 | Pending sale | $470,000$93/sqft |
Source: MIBOR as distributed by MLS GRID #21998985 Report a problem | ||
| 1/12/2025 | Price change | $470,000-1.1%$93/sqft |
Source: MIBOR as distributed by MLS GRID #21998985 Report a problem | ||
| 12/2/2024 | Price change | $475,000-2.1%$94/sqft |
Source: MIBOR as distributed by MLS GRID #21998985 Report a problem | ||
| 10/14/2024 | Price change | $485,000-1%$96/sqft |
Source: MIBOR as distributed by MLS GRID #21998985 Report a problem | ||
| 9/21/2024 | Price change | $490,000-1%$97/sqft |
Source: MIBOR as distributed by MLS GRID #21998985 Report a problem | ||
| 9/6/2024 | Listed for sale | $495,000+76.8%$98/sqft |
Source: MIBOR as distributed by MLS GRID #21998985 Report a problem | ||
| 12/13/2019 | Sold | $280,000-3.4%$55/sqft |
Source: MIBOR as distributed by MLS GRID #21675488 Report a problem | ||
| 11/5/2019 | Pending sale | $289,990$57/sqft |
Source: Keller Williams Indy Metro NE #21675488 Report a problem | ||
| 10/24/2019 | Price change | $289,990-3.3%$57/sqft |
Source: Keller Williams Indy Metro NE #21675488 Report a problem | ||
| 10/17/2019 | Listed for sale | $299,990+16.7%$59/sqft |
Source: Keller Williams Indy Metro NE #21675488 Report a problem | ||
| 1/15/2015 | Sold | $257,000-1.1%$51/sqft |
Source: MIBOR as distributed by MLS GRID #21309209 Report a problem | ||
| 11/20/2014 | Pending sale | $259,900$51/sqft |
Source: CENTURY 21 Scheetz #21309209 Report a problem | ||
| 9/13/2014 | Price change | $259,900-0.8%$51/sqft |
Source: CENTURY 21 Scheetz #21309209 Report a problem | ||
| 8/13/2014 | Listed for sale | $262,000$52/sqft |
Source: CENTURY 21 Scheetz #21309209 Report a problem | ||
Public tax history
| Year | Property taxes | Tax assessment |
|---|---|---|
| 2025 | $4,573 -0.7% | $460,000 +8.4% |
| 2024 | $4,604 +12.7% | $424,500 -0.5% |
| 2023 | $4,086 +28.7% | $426,600 +14.6% |
| 2022 | $3,174 +6% | $372,400 +17.3% |
| 2021 | $2,993 +4.2% | $317,400 +6% |
| 2020 | $2,871 -1% | $299,300 +4.2% |
| 2019 | $2,899 +4.1% | $287,100 -1% |
| 2018 | $2,786 -0.5% | $289,900 +4.1% |
| 2017 | $2,799 | $278,600 +1.8% |
| 2016 | $2,799 -0.2% | $273,700 +2.6% |
| 2014 | $2,803 +7.8% | $266,800 +2.6% |
| 2013 | $2,601 +1.6% | $260,100 +1.6% |
| 2012 | $2,560 -2.3% | $256,000 -2.3% |
| 2011 | $2,620 +0.3% | $262,000 +0.3% |
| 2010 | $2,611 +50305.4% | $261,100 +65175% |
| 2009 | $5 | $400 |
Find assessor info on the county website
Neighborhood: 46055
Nearby homes
- $301,2003 bd2 ba1.6k sqft6551 W Winding Bnd, McCordsville, IN 46055Off Market
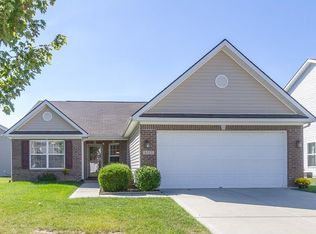
- $399,8004 bd2 ba3.2k sqft8598 N Winding Bnd, McCordsville, IN 46055Off Market
- $334,4004 bd2 ba2.3k sqft6563 W Winding Bnd, McCordsville, IN 46055Off Market
- $370,5003 bd3 ba3k sqft8615 N Winding Bnd, McCordsville, IN 46055Off Market
- $366,9003 bd2 ba2.5k sqft6542 W Winding Bnd, McCordsville, IN 46055Off Market
- $443,7003 bd2 ba2.3k sqft6542 W Winding Bnd, Mc Cordsville, IN 46055Off Market
- $360,3003 bd2 ba2.8k sqft6564 W Winding Bnd, McCordsville, IN 46055Off Market
- $382,6003 bd3 ba2.4k sqft8627 N Winding Bnd, McCordsville, IN 46055Off Market
Nearby schools
GreatSchools rating
- 6/10McCordsville Elementary SchoolGrades: K-5Distance: 1.6 mi
- 6/10Mt Vernon Middle SchoolGrades: 6-8Distance: 4.7 mi
- 8/10Mt Vernon High SchoolGrades: 9-12Distance: 4.5 mi
Schools provided by the listing agent
- Elementary: McCordsville Elementary School
- Middle: Mt Vernon Middle School
- High: Mt Vernon High School
Source: MIBOR as distributed by MLS GRID. This data may not be complete. We recommend contacting the local school district to confirm school assignments for this home.
Get a cash offer in 3 minutes
Find out how much your home could sell for in as little as 3 minutes with a no-obligation cash offer.
Estimated market value
$468,000
Get a cash offer in 3 minutes
Find out how much your home could sell for in as little as 3 minutes with a no-obligation cash offer.
Estimated market value
$468,000
- Indiana
- Hancock County
- McCordsville
- 46055
- 6539 W Winding Bnd
Nearby cities
Nearby zip codes
Other McCordsville Topics
