Skip main navigation
Sold for $1,900,000
  • $1,900,000

    6539 Whitney St, Oakland, CA 94609

    4beds
    2,250sqft
    Single Family Residence
    Built in 1922
    3,920 Square Feet Lot
    $2,001,400 Zestimate®
    $844/sqft
    $4,257 Estimated rent

    Home value

    $2,001,400

    $1.84M - $2.20M

    $4,257/mo

    Zestimate® history
    Loading
    Loading...

    Owner options

    List your home for rent

    $4,257/mo

    Rent Zestimate®

    Find your next renter with Zillow Rental Manager. Plus, with online applications, you can quickly screen prospective tenants – for free.

    Learn more

    $4,257/mo

    Rent Zestimate®

    Refinance and save

    $12,135/mo

    Est. payment

    Refinancing to a lower rate could help reduce your monthly payments and save thousands over the life of the loan.

    See today's rates

    $12,135/mo

    Est. payment

    Explore your selling options

    Work with a Zillow partner agent

    Leverage their expertise and Zillow's premium Showcase listings to get your home seen by more buyers.

    Get started

    List with your own agent

    Get your home in front of millions of buyers by listing it on Zillow.

    Learn how to do it

    Sell it yourself

    Take full control of how buyers see your home on Zillow by listing For Sale by Owner (FSBO).

    List your home

    What's special

    Historic charmRustic islandModern amenitiesAutomatic gateSpacious garageCorner windowsPrivate water closet
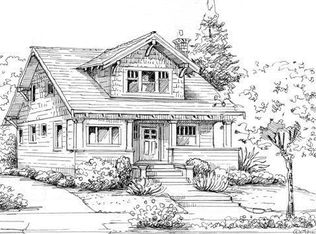
    Nestled on a tranquil street in Oakland's vibrant Berkeley border, this 1922 craftsman gem was meticulously renovated in 2015. With 4 bedrooms, 2.5 baths, and a blend of historic charm and modern amenities, it's a perfect fusion of old and new. Upon entering, you are greeted by an open-plan living, kitchen, and dining area that seamlessly connects. The kitchen boasts a charming peninsula and rustic island, perfect for hosting. Also on this level is a bedroom, powder room, laundry closet, and family room. Up the grand staircase, discover two more bedrooms and a full bath. The primary ensuite is a luxurious retreat with corner windows, dual closets, and a spa-like bathroom featuring a freestanding tub, double vanity, walk-in shower, and private water closet. The fenced garden offers wood benches and a covered outdoor area. An automatic gate leads to a spacious garage with an opener. Located close to cafes and restaurants on Shattuck Ave, including favorites like Nick's Pizza and Nomad Cafe, and with Ashby BART and easy freeway access to San Francisco nearby, you have the Bay Area at your fingertips. 6539 Whitney St seamlessly merges form and function, offering a lifestyle that is both sophisticated and comfortable.

    Zillow last checked:

    Listing updated:

    Listed by:

    Claudia Mills DRE #01881682 510-350-6419,

    KW Advisors East Bay

    Bought with:

    Zachary Sit, DRE #02017063

    Realty One Group Infinity

    Source: bridgeMLS/CCAR/Bay East AOR,MLS#: 41050574MLS Logo

    Facts & features

    Interior

    Bedrooms & bathrooms
    • Bedrooms: 4
    • Bathrooms: 3
    • Full bathrooms: 2
    • 1/2 bathrooms: 1
    Rooms
    • Room types: Family Room
    Kitchen
    • Features: Breakfast Bar, Counter - Solid Surface, Dishwasher, Eat In Kitchen, Garbage Disposal, Gas Range/Cooktop, Island, Oven Built-in, Range/Oven Built-in, Refrigerator, Updated Kitchen
    Heating
    • Natural Gas, Radiant, Fireplace Insert, Fireplace(s)
    Cooling
    • None
    Appliances
    • Included: Dishwasher, Gas Range, Oven, Range, Refrigerator, Dryer, Washer, Tankless Water Heater
    • Laundry: Dryer, Gas Dryer Hookup, Washer, Cabinets, In Kitchen
    Features
    • Dining Area, Storage, Breakfast Bar, Counter - Solid Surface, Updated Kitchen
    • Flooring: Tile, Wood, Engineered Wood
    • Windows: Window Coverings, Skylight(s)
    • Basement: Crawl Space
    • Number of fireplaces: 1
    • Fireplace features: Brick, Insert, Living Room
    Interior area
    • Total structure area: 2,250
    • Total interior livable area: 2,250 sqft

    Property

    Parking
    • Total spaces: 1
    • Parking features: Side Yard Access, Private, Garage Door Opener
    • Garage spaces: 1
    Accessibility
    • Accessibility features: None
    Features
    • Levels: Two Story
    • Stories: 2
    • Exterior features: Garden, Back Yard, Front Yard, Sprinklers Automatic, Sprinklers Front, Entry Gate, Landscape Front, Low Maintenance, Private Entrance, Storage Area, Yard Space
    • Pool features: None
    • Fencing: Fenced,Full,Wood
    Lot
    • Size: 3,920 Square Feet
    • Features: Level, Zero Lot Line, Front Yard, Paved, Private, Security Gate
    Details
    • Parcel number: 1614299
    • Special conditions: Standard

    Construction

    Type & style
    • Home type: SingleFamily
    • Architectural style: Bungalow
    • Property subtype: Single Family Residence
    Materials
    • Stucco
    • Roof: Shingle
    Condition
    • Existing
    • New construction: No
    • Year built: 1922

    Utilities & green energy

    • Electric: No Solar
    • Sewer: Public Sewer
    • Water: Public
    • Utilities for property: Individual Electric Meter, Individual Gas Meter

    Community & HOA

    Community
    • Security: Carbon Monoxide Detector(s), Security System Leased
    HOA
    • Has HOA: No
    Location
    • Region: Oakland

    Financial & listing details

    • Price per square foot: $844/sqft
    • Tax assessed value: $1,938,000
    • Date on market: 3/19/2024
    • Listing terms: Cash,Conventional

    Price history

    DateEventPrice
    4/11/2024Sold$1,900,000+33.3%$844/sqft
    Source: bridgeMLS/CCAR/Bay East AOR #41050574 Report a problem
    3/22/2024Pending sale$1,425,000$633/sqft
    Source: bridgeMLS/CCAR/Bay East AOR #41050574 Report a problem
    3/20/2024Listed for sale$1,425,000-20.6%$633/sqft
    Source: bridgeMLS/CCAR/Bay East AOR #41050574 Report a problem
    12/20/2023Listing removed--
    Source: bridgeMLS/CCAR/Bay East AOR #41039698 Report a problem
    9/20/2023Listed for sale$1,795,000+8.8%$798/sqft
    Source: bridgeMLS/CCAR/Bay East AOR #41039698 Report a problem
    7/13/2015Sold$1,650,000+378.3%$733/sqft
    Source: Public Record Report a problem
    4/29/2014Sold$345,000$153/sqft
    Source: Public Record Report a problem

    Public tax history

    YearProperty taxesTax assessment
    2025-- $1,938,000 +28.5%
    2024$20,784 -5.6%$1,508,727 +2%
    2023$22,007 +2.1%$1,479,152 +2%
    2022$21,550 +3.3%$1,450,150 +2%
    2021$20,865 +1.1%$1,421,718 +1%
    2020$20,641 +3%$1,407,145 +2%
    2019$20,030 -15.6%$1,379,560 -19.6%
    2018$23,736 $1,716,660 +2%
    2017$23,736 +2.4%$1,683,000 +2%
    2016$23,183 +132.9%$1,650,000 +176.3%
    2015$9,953 $597,088 -5.7%
    2014$9,953 $632,860 +398.3%
    2013-- $126,994 +2%
    2012-- $124,505 +2%
    2011-- $122,064 +0.8%
    2010-- $121,152 -0.2%
    2009-- $121,440 +2%
    2008-- $119,059 +2%
    2007-- $116,725 +2%
    2006-- $114,437 +2%
    2005-- $112,193 +2%
    2004-- $109,995 +1.9%
    2003-- $107,980 +2%
    2002-- $105,862 +2%
    2001$1,641 $103,786
    Find assessor info on the county website

    Neighborhood: Bushrod

    Nearby schools

    GreatSchools rating
    Get a cash offer in 3 minutes
    Find out how much your home could sell for in as little as 3 minutes with a no-obligation cash offer.
    Estimated market value
    $2,001,400
    Get a cash offer in 3 minutes
    Find out how much your home could sell for in as little as 3 minutes with a no-obligation cash offer.
    Estimated market value
    $2,001,400