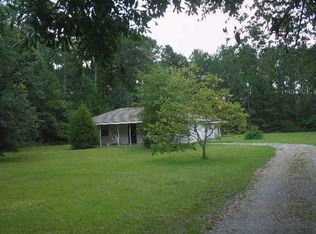
This spacious Mandeville home offers room to spread out, grow, and make it your own!
The home features over 2,000 SF of living space PLUS approximately 1,000 SF of additional enclosed or covered space, including a beautifully enclosed porch that provides even more room for relaxing, entertaining, or creating your ideal flex space.
Conveniently located near I-12 and Old Mandeville, with easy access to restaurants, shopping, and all that Mandeville has to offer. Award-winning schools! Newer Fortified Roof!
The home is situated on one of two spacious 100' x 300' lots, with the total property comprising 1.37 acres. The additional lot offers a unique opportunity—keep it for future plans, build your dream home, create additional space, or sell it separately. This rare setup provides flexibility, potential, and added value for the new owner.
A wonderful opportunity to enjoy space, convenience, and endless possibilities in a fantastic Mandeville location!
Active
Price cut: $1K (9/22)
$404,000
65398 Maple St, Mandeville, LA 70448
4beds
2,085sqft
Single Family Residence
Built in 1985
1.37 Acres Lot
$392,200 Zestimate®
$194/sqft
$-- HOA
What's special
Newer fortified roofBeautifully enclosed porch
- 26 days
- 465
- 12
Zillow last checked:
Listing updated:
Listed by:
Theresa Rowe 985-502-5055,
Green Star Realty, LLC 318-396-1085,
Kelli Baumann 214-542-9313,
Green Star Realty, LLC
Source: GSREIN,MLS#: 2575270
Facts & features
Interior
Bedrooms & bathrooms
- Bedrooms: 4
- Bathrooms: 2
- Full bathrooms: 2
Bedroom
- Description: Flooring: Other
- Level: First
- Dimensions: 12.8 x 11.3
Bedroom
- Description: Flooring: Tile
- Level: First
- Dimensions: 12.8 x 11.3
Bedroom
- Description: Flooring: Carpet
- Level: Second
- Dimensions: 12.5 x 12
Bedroom
- Description: Flooring: Carpet
- Level: Second
- Dimensions: 14.5 x 13
Dining room
- Description: Flooring: Plank,Simulated Wood
- Level: First
- Dimensions: 12.8 x 10
Kitchen
- Description: Flooring: Plank,Simulated Wood
- Level: First
- Dimensions: 15.5 x 10
Laundry
- Level: First
- Dimensions: 16 x 14
Living room
- Description: Flooring: Tile
- Level: First
- Dimensions: 20.5 x 13
Other
- Level: First
- Dimensions: 30.3 x 10
Storage room
- Level: First
- Dimensions: 20.1 x 12.3
Workshop
- Level: First
- Dimensions: 16 x 15
Heating
- Central
Cooling
- Central Air
Appliances
- Included: Dishwasher, Oven, Range
- Laundry: Washer Hookup, Dryer Hookup
Features
- Ceiling Fan(s), Granite Counters
- Has fireplace: No
- Fireplace features: None
Interior area
- Total structure area: 2,947
- Total interior livable area: 2,085 sqft
Property
Parking
- Parking features: Driveway
- Has uncovered spaces: Yes
Features
- Levels: Two
- Stories: 2
- Patio & porch: Covered, Other
- Pool features: None
Lot
- Size: 1.37 Acres
- Dimensions: 200 x 300
- Features: 1 to 5 Acres, Outside City Limits
Details
- Additional structures: Workshop
- Parcel number: 38978
- Special conditions: None
Construction
Type & style
- Home type: SingleFamily
- Architectural style: Traditional
- Property subtype: Single Family Residence
Materials
- Brick
- Foundation: Slab
- Roof: Metal
Condition
- Average Condition
- Year built: 1985
Utilities & green energy
- Sewer: Septic Tank
- Water: Well
Community & HOA
Community
- Security: Security System, Smoke Detector(s)
- Subdivision: Pine View Hg
HOA
- Has HOA: No
Location
- Region: Mandeville
Financial & listing details
- Price per square foot: $194/sqft
- Tax assessed value: $121,550
- Annual tax amount: $567
- Date on market: 9/1/2026
Estimated market value
$392,200
$373,000 - $412,000
$2,497/mo
Price history
| Date | Event | Price |
|---|---|---|
| 9/22/2026 | Price change | $404,000-0.2%$194/sqft |
Source:  GSREIN #2575270 Report a problem GSREIN #2575270 Report a problem | ||
| 9/1/2026 | Listed for sale | $405,000+8%$194/sqft |
Source: GSREIN #2575270 Report a problem | ||
| 9/1/2026 | Listing removed | $375,000$180/sqft |
Source: GSREIN #2557641 Report a problem | ||
| 8/8/2026 | Price change | $375,000-8.5%$180/sqft |
Source: GSREIN #2557641 Report a problem | ||
| 7/28/2026 | Price change | $410,000-0.5%$197/sqft |
Source: GSREIN #2557641 Report a problem | ||
| 7/21/2026 | Price change | $412,000-0.5%$198/sqft |
Source: GSREIN #2557641 Report a problem | ||
| 7/14/2026 | Price change | $414,000-0.2%$199/sqft |
Source: GSREIN #2557641 Report a problem | ||
| 6/23/2026 | Price change | $415,000-1.2%$199/sqft |
Source: GSREIN #2557641 Report a problem | ||
| 5/12/2026 | Listed for sale | $420,000+23.5%$201/sqft |
Source: GSREIN #2557641 Report a problem | ||
| 3/7/2026 | Listing removed | $340,000$163/sqft |
Source: GSREIN #2525068 Report a problem | ||
| 1/9/2026 | Price change | $340,000-2.2%$163/sqft |
Source: GSREIN #2525068 Report a problem | ||
| 11/22/2025 | Price change | $347,500-2.8%$167/sqft |
Source: GSREIN #2525068 Report a problem | ||
| 11/17/2025 | Price change | $357,500-0.7%$171/sqft |
Source: GSREIN #2525068 Report a problem | ||
| 11/7/2025 | Price change | $360,000-1.4%$173/sqft |
Source: GSREIN #2525068 Report a problem | ||
| 10/8/2025 | Price change | $365,000-21.5%$175/sqft |
Source: GSREIN #2525068 Report a problem | ||
| 10/7/2025 | Listed for sale | $465,000+32.9%$223/sqft |
Source: GSREIN #2525068 Report a problem | ||
| 9/1/2025 | Listing removed | $350,000$168/sqft |
Source: GSREIN #2493282 Report a problem | ||
| 6/12/2025 | Price change | $350,000-2.8%$168/sqft |
Source: GSREIN #2493282 Report a problem | ||
| 3/28/2025 | Listed for sale | $360,000-22.4%$173/sqft |
Source: GSREIN #2493282 Report a problem | ||
| 2/11/2025 | Listing removed | $464,000$223/sqft |
Source: GSREIN #2476176 Report a problem | ||
| 1/7/2025 | Price change | $464,000-0.2%$223/sqft |
Source: GSREIN #2476176 Report a problem | ||
| 12/8/2024 | Price change | $465,000-4.1%$223/sqft |
Source: GSREIN #2476176 Report a problem | ||
| 11/15/2024 | Price change | $485,000+32.9%$233/sqft |
Source: GSREIN #2476176 Report a problem | ||
| 11/14/2024 | Price change | $365,000-1.4%$175/sqft |
Source: GSREIN #2462361 Report a problem | ||
| 9/16/2024 | Listed for sale | $370,000$177/sqft |
Source: GSREIN #2462361 Report a problem | ||
Public tax history
| Year | Property taxes | Tax assessment |
|---|---|---|
| 2025 | $567 -3.5% | $12,155 |
| 2024 | $588 -6.2% | $12,155 |
| 2023 | $627 +0% | $12,155 |
| 2022 | $627 +0.2% | $12,155 |
| 2021 | $626 +0.1% | $12,155 |
| 2020 | $625 -2.1% | $12,155 |
| 2019 | $638 -0.1% | $12,155 |
| 2018 | $639 -62.1% | $12,155 |
| 2017 | $1,684 +159.1% | $12,155 |
| 2016 | $650 | $12,155 |
| 2015 | $650 -2.7% | $12,155 |
| 2014 | $668 +1.1% | $12,155 |
| 2013 | $661 -1.9% | $12,155 |
| 2011 | $674 +0.4% | $12,155 |
| 2010 | $671 | $12,155 |
Find assessor info on the county website
Monthly payment
Est. payment
Payment breakdown
Explore the cost of this home by adjusting the details. Changes won't be saved.Climate risks
Neighborhood: 70448
Nearby schools
Schools provided by the listing agent
- Elementary: www.stpsb.org
Source: GSREIN. This data may not be complete. We recommend contacting the local school district to confirm school assignments for this home.
Similar homes
- $399,0004 bd2 ba2.5k sqft697 Cambronne St, Mandeville, LA 70448For Sale

 MLS ID #2561554, Caiden McNulty, Berkshire Hathaway HomeServices Preferred, REALTOR. GSREIN
 - $425,0004 bd3 ba2.4k sqft526 Barbara Pl, Mandeville, LA 70448For Sale
 MLS ID #2575556, Cynthia M Raymond, Coldwell Banker TEC. GSREIN
 - $430,0004 bd3 ba2.5k sqft237 Shaunell Dr, Mandeville, LA 70448For Sale
 MLS ID #2576587, Robert Van Meter, Berkshire Hathaway HomeServices Preferred, REALTOR. GSREIN
 - $420,0004 bd2 ba3k sqft565 Barbara Pl, Mandeville, LA 70448For Sale
 MLS ID #2570175, Cheryl Fuselier, United Real Estate Partners. GSREIN
 - $320,0003 bd2 ba1.8k sqft202 Governors Ct, Mandeville, LA 70448For SaleMLS ID #2561373, Anna Bottolfs, United Real Estate Partners. GSREIN
- $364,0003 bd3 ba2.3k sqft517 Barbara Pl, Mandeville, LA 70448For SaleMLS ID #2559076, Judy Walker, KELLER WILLIAMS REALTY 455-0100. GSREIN
- $374,9003 bd3 ba2.4k sqft20010 5th Ave, Covington, LA 70433For SaleMLS ID #2576097, Beverly Hobbs Shea, High Road Properties, Inc.. GSREIN
- $354,0003 bd2 ba1.6k sqft600 Coffee St, Mandeville, LA 70448For SaleMLS ID #2570202, Tamatha Blocker, United Real Estate Partners. GSREIN
- $265,0003 bd2 ba1.4k sqft557 Lane St, Mandeville, LA 70448For SaleMLS ID #2575999, Nicole Reese, Scoggin Properties, Inc.. GSREIN
- $287,5003 bd2 ba1.5k sqft937 Nancy St, Mandeville, LA 70448For SaleMLS ID #2564126, Allison Pruitt, Homesmart Realty South. GSREIN
- $324,9004 bd2 ba1.7k sqft213 Heather Dr, Mandeville, LA 70471For SaleMLS ID #2569528, Clifford Bergeron, Scoggin Properties, Inc.. GSREIN
- $315,0003 bd2 ba1.5k sqft70134 Carmel Rd, Mandeville, LA 70471For SaleMLS ID #2572785, Mark Chifici, United Real Estate Partners. GSREIN
- $349,0003 bd2 ba1.8k sqft26294 Cloverland Rd, Lacombe, LA 70445For SaleMLS ID #2564773, Kathy Hahn, Engel & Volkers Slidell - Mandeville. GSREIN
- $379,0004 bd2 ba2k sqft444 Choctaw Dr, Abita Springs, LA 70420For SaleMLS ID #2567233, Kendra St. Pierre, Compass Slidell. GSREIN
- $249,5003 bd2 ba1.2k sqft625 Nancy St, Mandeville, LA 70448For SaleMLS ID #2567379, Gloria Farrell, NOLA Living Realty. GSREIN
- $399,0004 bd3 ba2.4k sqft76334 Robinson Rd, Folsom, LA 70437For SaleMLS ID #2560083, Letitia Fussell, Coldwell Banker Key Realty. GSREIN
- $213,9003 bd2 ba1.7k sqft1311 Franklin St, Mandeville, LA 70448For SaleMLS ID #2562705, Michael Ortner, RE/MAX Shoreline. GSREIN
- $225,0003 bd2 ba1.3k sqft2061 Dupre St, Mandeville, LA 70448For SaleMLS ID #2551089, Theresa Dennie, Compass Mandeville. GSREIN
- $359,0003 bd2 ba2.5k sqft77602 Highway 21, Covington, LA 70435For SaleMLS ID #2572089, Gina Rowbatham, United Real Estate Partners. GSREIN
- $370,0003 bd2 ba2.2k sqft79273 Highway 25, Folsom, LA 70437For SaleMLS ID #2558924, Jennifer Rice, Berkshire Hathaway HomeServices Preferred, REALTOR. GSREIN
