Skip main navigation
Off market
  • Price Unknown

    654 11th Ave, San Francisco, CA 94118

    3beds
    2,000sqft
    Apartment
    Built in ----
    -- sqft lot
    $-- Zestimate®
    $--/sqft
    $6,770 Estimated rent

    Home value

    Not available

    Estimated sales range

    Not available

    $6,770/mo

    Zestimate® history
    Loading
    Loading...

    Owner options

    List your home for rent

    $6,770/mo

    Rent Zestimate®

    Find your next renter with Zillow Rental Manager. Plus, with online applications, you can quickly screen prospective tenants – for free.

    Learn more

    $6,770/mo

    Rent Zestimate®

    Refinance and save

    Refinancing to a lower rate could help reduce your monthly payments and save thousands over the life of the loan.

    See today's rates

    Explore your selling options

    Work with a Zillow partner agent

    Leverage their expertise and Zillow's premium Showcase listings to get your home seen by more buyers.

    Get started

    List with your own agent

    Get your home in front of millions of buyers by listing it on Zillow.

    Learn how to do it

    Sell it yourself

    Take full control of how buyers see your home on Zillow by listing For Sale by Owner (FSBO).

    List your home

    What's special

    Wood-burning fireplaceNicely landscaped backyardLarge windowsSpacious showerHigh-end finishesFormal dining roomRecessed lights

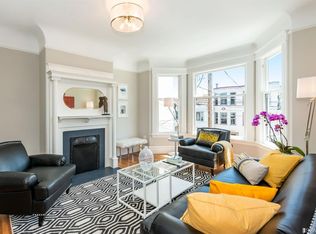
    Situated in a quiet, residential block in Prime Inner Richmond, this 1921-built top-floor flat boosts roughly 2000 sq ft of living space and have been completely remodeled in 2020 with high-end finishes: roof, windows, and hardwood floor throughout. A large living room with a chandelier facing the front (11th Ave) boosts large windows and features a truly wood-burning fireplace with a completely rebuilt steel-pipe chimney. A spacious formal dining room with a chandelier leads to a fully remodeled Kitchen with granite countertop, custom kitchen cabinets, Bertazzoni 36" gas stove with Zephyr hood, GE Profile refrigerator, Thermador Dishwasher, large kitchen sink/faucet, and spanish tile floor (all done in 2020). 2 Full bathroom, each with floating vanity (one of them Villeroy & Boch, the other Duravit), floating Duravit toilet, and spacious shower. The main bathroom also features a separate bathtub in addition to the shower stall. Two of the larger bedrooms both open to a sunroom facing the nicely landscaped backyard. The 3rd bedroom is situated towards the middle of the property. A laundry closet is included with a stackable Frigidaire washer and gas dryer. Recessed lights are installed throughout the Hallway, Kitchen and both bathrooms. A one-car side-by-side parking space in the attached garage is also included. (NOTE: Backyard is for exclusive use by the downstair flat, so NO outdoor space for this upper flat). With a walk score of 91 and bike score of 97, this full-floor flat is truly a walker's paradise: only slightly more than a block from the world famous Golden Gate Park - California Academy of Science and the de Young Museum are practically part of your backyard. Numerous restaurants and shops are on Balboa on one side, and on Geary Blvd (also on Clement St one block N of Geary) on the other side. Commuting to downtown SF is a breeze via either the MUNI Geary Blvd express bus on Geary Blvd, or the N-Judah line (closest stop at Irvine and 9th Ave), a 20-minute walk through the majestic GG Park. Safeway at 7th Ave is a short 7-minute walk. With such a central location in SF, driving up to Marin County via the iconic Golden Gate Bridge, or SF's Land's End, Presidio, Ocean Beach are all pleasant trips! Unfurnished. I-year lease minimum. Tenant pays all utilities. Security Deposit: $6000. Please email Jacky for inqury/private showing appt.

    This property is off market, which means it's not currently listed for sale or rent on Zillow. This may be different from what's available on other websites or public sources.
    Zillow last checked:

    Listing updated:

    Source: Zillow Rentals

    Facts & features

    Interior

    Bedrooms & bathrooms
    • Bedrooms: 3
    • Bathrooms: 2
    • Full bathrooms: 2
    Appliances
    • Included: Dryer, Washer
    • Laundry: In Unit
    Features
    • Flooring: Hardwood
    Interior area
    • Total interior livable area: 2,000 sqft

    Property

    Parking
    • Parking features: Attached
    • Has attached garage: Yes
    • Details: Contact manager
    Features
    • Exterior features: No Utilities included in rent

    Construction

    Type & style
    • Home type: Apartment
    • Property subtype: Apartment

    Community & HOA

    Community
    • Deposit fee: $6,000
    Location
    • Region: San Francisco

    Financial & listing details

    • Date on market: 5/27/2025
    • Date available: 07/05/2025
    • Lease term: 1 Year

    Price history

    DateEventPrice
    6/3/2025Listing removed$6,000$3/sqft
    Source: Zillow Rentals Report a problem
    5/28/2025Listed for rent$6,000+9.1%$3/sqft
    Source: Zillow Rentals Report a problem
    2/6/2019Listing removed$5,500$3/sqft
    Source: Alain Pinel Realtors Report a problem
    1/19/2019Listed for rent$5,500$3/sqft
    Source: Alain Pinel Realtors Report a problem

    Public tax history

    Tax history is unavailable.

    Neighborhood: Inner Richmond

    Nearby schools

    GreatSchools rating