Skip main navigation
Sold for $2,425,000
  • Listing Provided by: Vista Sotheby’s International Realty
    Bought with: Pardee Properties
    $2,425,000

    654 5th St, Hermosa Beach, CA 90254

    3beds
    2,809sqft
    Townhouse
    Built in 2006
    4,725 Square Feet Lot
    $2,435,000 Zestimate®
    $863/sqft
    $11,351 Estimated rent

    Home value

    $2,435,000

    $2.22M - $2.68M

    $11,351/mo

    Zestimate® history
    Loading
    Loading...

    Owner options

    List your home for rent

    $11,351/mo

    Rent Zestimate®

    Find your next renter with Zillow Rental Manager. Plus, with online applications, you can quickly screen prospective tenants – for free.

    Learn more

    $11,351/mo

    Rent Zestimate®

    Refinance and save

    $15,430/mo

    Est. payment

    Refinancing to a lower rate could help reduce your monthly payments and save thousands over the life of the loan.

    See today's rates

    $15,430/mo

    Est. payment

    Explore your selling options

    Work with a Zillow partner agent

    Leverage their expertise and Zillow's premium Showcase listings to get your home seen by more buyers.

    Get started

    List with your own agent

    Get your home in front of millions of buyers by listing it on Zillow.

    Learn how to do it

    Sell it yourself

    Take full control of how buyers see your home on Zillow by listing For Sale by Owner (FSBO).

    List your home

    What's special

    Peek ocean viewCustom curved floating staircaseAbundance of natural lightComfortable well-designed layoutFreestanding soaking tubHigh-end stainless steel appliancesWalk-in shower
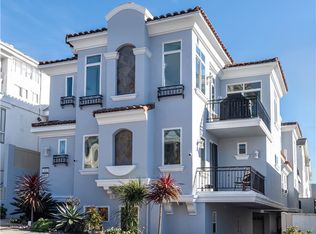
    This recently remodeled beach residence includes a comfortable, well-designed layout with a welcome sense of privacy, just blocks from the heart of Hermosa Beach. As you enter the foyer with the high ceilings and the custom curved floating staircase, you recognize the unique character and design of the home and how its layout is different from other Hermosa Beach townhomes. An abundance of natural light and hardwood flooring throughout the home, create a warm, cohesive feel, from the moment you enter. The main living area brings together the living room, dining space, and kitchen in an easy, open flowing environment. The living room is centered around a fireplace and opens through sliding doors to a private deck with a fire pit and lounge area, along with a peek ocean view — a relaxed setting for everyday living and entertaining. Take the staircase from the living area to the large roof top deck for more outdoor living, an ocean view, and beautiful Hermosa Beach sunsets. The recently remodeled kitchen is bright, functional, and inviting, featuring a large center island with seating, high-end stainless steel appliances, a wine refrigerator, and generous workspace for daily use. A guest bath, coat closet, and additional storage complete this level. The entry level includes two bedrooms, including the primary suite which features a fireplace and opens to a private deck, creating a calm retreat. The recently remodeled primary bathroom is breathtaking with its spa-like feel, a freestanding soaking tub, dual sinks, and a walk-in shower, while a walk-in closet provides ample storage. The second bedroom on this level includes the en-suite bathroom, ideal for guests or family. On the lower level, the huge third bedroom is perfect for a large family or extended family room or home office. It includes a dedicated en-suite bathroom and walk-in closet. This level includes the laundry room and direct access to the two-car garage. Set quietly at the rear of the property, the home offers privacy while remaining just a short walk to the greenbelt, beach, Hermosa Pier, shopping, dining, schools, and more.

    Zillow last checked:

    Listing updated:

    Listing Provided by:

    Steven Mullins DRE #01487977 310-901-4687,

    Vista Sotheby’s International Realty

    Bought with:

    Rya Meyers, DRE #02079793

    Pardee Properties

    Source: CRMLS,MLS#: SB26003684MLS LogoOriginating MLS: California Regional MLS

    Facts & features

    Interior

    Bedrooms & bathrooms
    • Bedrooms: 3
    • Bathrooms: 4
    • Full bathrooms: 3
    • 1/2 bathrooms: 1
    • Main level bathrooms: 1
    Primary bedroom
    • Features: Primary Suite
    Bathroom
    • Features: Bathroom Exhaust Fan, Bathtub, Dual Sinks, Multiple Shower Heads, Quartz Counters, Remodeled, Soaking Tub, Separate Shower, Tub Shower
    Kitchen
    • Features: Kitchen Island, Kitchen/Family Room Combo, Quartz Counters, Remodeled, Updated Kitchen
    Other
    • Features: Walk-In Closet(s)
    Heating
    • Forced Air
    Cooling
    • None
    Appliances
    • Included: Dishwasher, Gas Cooktop, Disposal, Gas Oven, Gas Range, Microwave, Refrigerator, Water Heater, Dryer, Washer
    • Laundry: Washer Hookup, Gas Dryer Hookup, Inside, Laundry Room
    Features
    • Breakfast Bar, Balcony, Ceiling Fan(s), Separate/Formal Dining Room, High Ceilings, Quartz Counters, Recessed Lighting, Storage, Unfurnished, Primary Suite, Walk-In Closet(s)
    • Flooring: Wood
    • Has fireplace: Yes
    • Fireplace features: Living Room, Primary Bedroom
    • Common walls with other units/homes: No Common Walls
    Interior area
    • Total interior livable area: 2,809 sqft

    Property

    Parking
    • Total spaces: 2
    • Parking features: Door-Multi, Direct Access, Garage
    • Attached garage spaces: 2
    Features
    • Levels: Three Or More
    • Stories: 3
    • Entry location: 1
    • Patio & porch: Deck, Patio, Rooftop
    • Pool features: None
    • Spa features: None
    • Has view: Yes
    • View description: Park/Greenbelt, Neighborhood, Ocean, Water
    • Has water view: Yes
    • Water view: Ocean,Water
    Lot
    • Size: 4,725 sqft
    • Features: Near Park
    Details
    • Parcel number: 4188031067
    • Special conditions: Standard

    Construction

    Type & style
    • Home type: Townhouse
    • Architectural style: Traditional
    • Property subtype: Townhouse
    Materials
    • Foundation: Slab
    Condition
    • Turnkey
    • New construction: No
    • Year built: 2006

    Utilities & green energy

    • Electric: Electricity - On Property
    • Sewer: Public Sewer
    • Water: Public
    • Utilities for property: Electricity Connected, Natural Gas Connected, Sewer Connected, Water Connected

    Community & neighborhood

    Community
    • Community features: Curbs, Street Lights, Sidewalks, Park
    Location
    • Region: Hermosa Beach

    HOA & financial

    HOA
    • Has HOA: Yes
    • HOA fee: $165 monthly
    • Amenities included: Insurance
    • Association name: None

    Other

    Other facts
    • Listing terms: Cash,Cash to New Loan,Conventional
    • Road surface type: Paved

    Price history

    DateEventPrice
    3/27/2026Sold$2,425,000-2.8%$863/sqft
    Source: CRMLS #SB26003684 Report a problem
    3/16/2026Pending sale$2,495,000$888/sqft
    Source: CRMLS #SB26003684 Report a problem
    3/3/2026Contingent$2,495,000$888/sqft
    Source: CRMLS #SB26003684 Report a problem
    2/15/2026Price change$2,495,000-2.2%$888/sqft
    Source: CRMLS #SB26003684 Report a problem
    1/9/2026Listed for sale$2,550,000+95.4%$908/sqft
    Source: CRMLS #SB26003684 Report a problem
    8/7/2007Sold$1,305,000$465/sqft
    Source: Public Record Report a problem

    Public tax history

    YearProperty taxesTax assessment
    2025$18,921 +3.4%$1,714,129 +2%
    2024$18,291 +2.1%$1,680,519 +2%
    2023$17,916 +1.8%$1,647,568 +2%
    2022$17,593 +1.8%$1,615,264 +2%
    2021$17,277 +0.6%$1,583,593 +1%
    2020$17,176 $1,567,356 +2%
    2019$17,176 +5.7%$1,536,625 +2%
    2018$16,256 $1,506,496 +2%
    2017$16,256 +0.8%$1,476,958 +2%
    2016$16,126 +4.5%$1,447,999 +1.5%
    2015$15,430 +9.7%$1,426,249 +6.9%
    2014$14,059 $1,334,100 +8.7%
    2012-- $1,227,800
    2011-- $1,227,800
    2010-- $1,227,800
    2009-- $1,227,800 -5.9%
    2008-- $1,305,000 +28.4%
    2007-- $1,016,701

    Find assessor info on the county website

    Neighborhood: 90254

    Nearby schools

    GreatSchools rating
    Schools provided by the listing agent
    • Elementary: Hermosa View
    • Middle: Hermosa Valley
    • High: Mira Costa

    Source: CRMLS. This data may not be complete. We recommend contacting the local school district to confirm school assignments for this home.

    Get a cash offer in 3 minutes
    Find out how much your home could sell for in as little as 3 minutes with a no-obligation cash offer.
    Estimated market value
    $2,435,000
    Get a cash offer in 3 minutes
    Find out how much your home could sell for in as little as 3 minutes with a no-obligation cash offer.
    Estimated market value
    $2,435,000