Skip main navigation
    House for rent
  • $1,895/moFees may apply

    654 Amesbury Rd, Montgomery, TX 77316

    4beds
    2,176sqft

    Price may not include required fees and charges. Learn more|

    Singlefamily
    Available now
    Air conditioner, electric
    2 Attached garage spaces parking
    Electric
    Contact manager for more details about this home.

    What's special

    Modern finishesVersatile loftPrivate backyardAbundant natural light throughoutFunctional living spacesGranite countertopsBrand-new stainless steel appliances
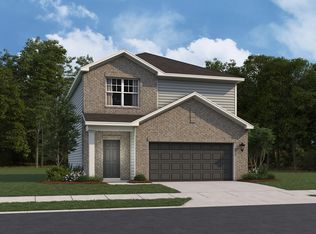
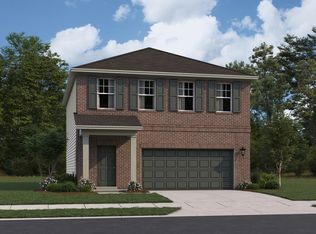
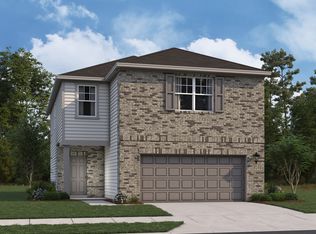
    Welcome home to this beautifully designed Discovery floor plan, thoughtfully crafted for today's lifestyle. This spacious home features an open-concept layout with granite countertops, brand-new stainless steel appliances, and abundant natural light throughout. Upstairs, a versatile loft provides the perfect space for a game room, media room, home office, or play area. Step outside to your private backyard, ideal for weekend BBQs, entertaining guests, or simply relaxing with family. Combining modern finishes, functional living spaces, and everyday comfort, this home is designed to fit every stage of life. Conveniently located near shopping, dining, and major commuter routes. Copyright notice - Data provided by HAR.com 2022 - All information provided should be independently verified.
    1 day
    |
    --
    |
    --
    |

    Zillow last checked:

    Listing updated:

    Travel times

    Let’s turn your rent into credit progress

    Build credit history with every on-time payment and get credit for the payment you’re already making.

    Facts & features

    Interior

    Bedrooms & bathrooms
    • Bedrooms: 4
    • Bathrooms: 3
    • Full bathrooms: 2
    • 1/2 bathrooms: 1
    Rooms
    • Room types: 1 Living Area, Family Room, Loft, Utility Room
    Heating
    • Electric
    Cooling
    • Air Conditioner, Electric
    Appliances
    • Included: Dishwasher, Garbage Disposal, Microwave Oven
    Features
    • All Bedrooms Up, En-Suite Bath, Primary Bed - 2nd Floor, Split Plan, Walk-In Closet(s)
    Interior area
    • Total interior livable area: 2,176 sqft

    Property

    Parking
    • Total spaces: 2
    • Parking features: Attached, Garage
    • Has attached garage: Yes
    • Details: Contact manager
    Lot
    • Features: Subdivided
    Details
    • Additional structures: Garage(s)
    • Parcel number: 34060203300

    Construction

    Type & style
    • Home type: SingleFamily
    • Architectural style: Traditional
    • Property subtype: SingleFamily
    Condition
    • Year built: 2022

    Community & HOA

    Location
    • Region: Montgomery

    Financial & listing details

    • Lease term: Long Term,12 Months

    Price history

    DateEventPrice
    8/10/2026Listed for rent$1,895$1/sqft
    Source: HAR #47973862 Report a problem
    6/3/2026Sold--
    Source: Public Record Report a problem
    4/11/2023Listing removed--
    Source: HAR #42057183 Report a problem
    2/13/2023Pending sale$267,990$123/sqft
    Source: HAR #42057183 Report a problem
    1/29/2023Listed for sale$267,990$123/sqft
    Source: Starlight Homes Report a problem

    Neighborhood: 77316

    Nearby schools

    GreatSchools rating