Welcome to 654 Anders Ct, Auburn, AL!
NEW ROOF BEING INSTALLED OCTOBER 2025!!!
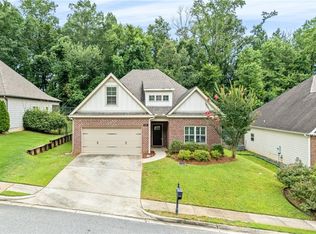
This beautiful home features 5 bedrooms and 3 full baths, with the master suite and a guest bedroom with full bath located on the main floor.
The great room boasts high ceilings and a cozy gas fireplace, just off the dining room. Step out the back door to enjoy a fenced backyard with a covered porch and shade trees—perfect for entertaining, relaxing, or giving kids and pets plenty of space to play. Owner is an Alabama Licensed Realtor
The master bedroom is spacious, highlighted by a double tray ceiling, while the master bath offers an oversized soaking tub, separate shower, and ample space for comfort. A guest suite with vaulted ceiling and adjacent full bath adds convenience and privacy. Upstairs, you’ll find three additional bedrooms and another full bath.
Recently painted inside and out with brand-new carpet, this home is move-in ready. All kitchen appliances are included. For comfort and efficiency, the home has separate heat pumps for upstairs and downstairs, serviced bi-annually. The yard also features an irrigation system to keep landscaping fresh.
Conveniently located near schools, shopping, Auburn/Opelika amenities, and I-85, yet tucked away in a peaceful setting.
Sold for $389,900
$389,900
654 Anders Ct, Auburn, AL 36830
5beds
2,050sqft
Single Family Residence
Built in 2006
6,098.4 Square Feet Lot
$402,400 Zestimate®
$190/sqft
$2,500 Estimated rent
Home value
$402,400
$366,000 - $443,000
$2,500/mo
Zestimate® history
Owner options
List your home for rent
$2,500/mo
Rent Zestimate®
Find your next renter with Zillow Rental Manager. Plus, with online applications, you can quickly screen prospective tenants – for free.
$2,500/mo
Rent Zestimate®
Refinance and save
$2,217/mo
Est. payment
Refinancing to a lower rate could help reduce your monthly payments and save thousands over the life of the loan.
$2,217/mo
Est. payment
Explore your selling options
Work with a Zillow partner agent
Leverage their expertise and Zillow's premium Showcase listings to get your home seen by more buyers.
Get startedList with your own agent
Get your home in front of millions of buyers by listing it on Zillow.
Learn how to do itSell it yourself
Take full control of how buyers see your home on Zillow by listing For Sale by Owner (FSBO).
List your homeWhat's special
Fenced backyardCozy gas fireplaceOversized soaking tubIrrigation systemHigh ceilingsVaulted ceilingDouble tray ceiling
Zillow last checked:
Listing updated:
Listed by:
GRANT FOUNTAIN,
TOLAND REALTY 334-329-7390
Bought with:
HALEY ZEIGLER, 000088667
THE TALONS GROUP
Source: LCMLS,MLS#: 176505Originating MLS: Lee County Association of REALTORS
Facts & features
Interior
Bedrooms & bathrooms
- Bedrooms: 5
- Bathrooms: 3
- Full bathrooms: 3
- Main level bathrooms: 2
Primary bedroom
- Description: TRAY CEILING,Flooring: Carpet
- Level: First
Bedroom 2
- Description: VAULTED CEILING & FULL BATH,Flooring: Carpet
- Level: First
Bedroom 3
- Description: EXTRA LARGE ROOM,Flooring: Carpet
- Level: Second
Bedroom 4
- Description: WALK IN CLOSET,Flooring: Carpet
- Level: Second
Bedroom 5
- Description: NATURAL LIGHT,Flooring: Carpet
- Level: Second
Primary bathroom
- Description: OVERSIZE TUB,Flooring: Tile
- Level: First
Dining room
- Description: OPEN TO GR,Flooring: Wood
- Level: First
Great room
- Description: GAS FIREPLACE,Flooring: Wood
- Level: First
Kitchen
- Description: GRANITE , BREAKFAST AREA,Flooring: Tile
- Level: First
Other
- Description: FULL BATHROOM,Flooring: Tile
- Level: Second
Heating
- Gas, Heat Pump
Cooling
- Central Air, Gas, Heat Pump
Appliances
- Included: Dishwasher, Disposal, Gas Range, Microwave, Refrigerator
- Laundry: Washer Hookup, Dryer Hookup
Features
- Breakfast Area, Ceiling Fan(s), Separate/Formal Dining Room, Garden Tub/Roman Tub, Jetted Tub, Primary Downstairs, Pantry, Updated Kitchen, Wired for Sound, Attic
- Flooring: Carpet, Ceramic Tile, Tile, Wood
- Has fireplace: Yes
- Fireplace features: Gas Log
Interior area
- Total interior livable area: 2,050 sqft
- Finished area above ground: 2,050
- Finished area below ground: 0
Property
Parking
- Total spaces: 2
- Parking features: Attached, Garage, Two Car Garage
- Attached garage spaces: 2
Features
- Levels: Two
- Stories: 2
- Patio & porch: Rear Porch, Covered, Front Porch
- Exterior features: Storage
- Pool features: None
- Has spa: Yes
- Fencing: Full,Privacy
Lot
- Size: 6,098 sqft
- Features: < 1/4 Acre
Details
- Parcel number: 0905214000043.000
Construction
Type & style
- Home type: SingleFamily
- Property subtype: Single Family Residence
Materials
- Block, Cement Siding, Stone
- Foundation: Slab
Condition
- Year built: 2006
Utilities & green energy
- Utilities for property: Natural Gas Available, Sewer Connected, Underground Utilities, Water Available
Community & neighborhood
Security
- Security features: Security System
Location
- Region: Auburn
- Subdivision: SAUGAHATCHEE PINES
HOA & financial
HOA
- Has HOA: Yes
- Amenities included: None
Price history
| Date | Event | Price |
|---|---|---|
| 11/26/2025 | Sold | $389,900-2.5%$190/sqft |
Source: LCMLS #176505 Report a problem | ||
| 11/4/2025 | Pending sale | $399,950$195/sqft |
Source: LCMLS #176505 Report a problem | ||
| 10/31/2025 | Listed for sale | $399,950$195/sqft |
Source: LCMLS #176505 Report a problem | ||
| 10/22/2025 | Pending sale | $399,950$195/sqft |
Source: LCMLS #176505 Report a problem | ||
| 9/17/2025 | Price change | $399,950-2.4%$195/sqft |
Source: LCMLS #176505 Report a problem | ||
| 8/30/2025 | Listed for sale | $409,900+121.6%$200/sqft |
Source: LCMLS #176505 Report a problem | ||
| 3/15/2011 | Sold | $185,000$90/sqft |
Source: Public Record Report a problem | ||
Public tax history
| Year | Property taxes | Tax assessment |
|---|---|---|
| 2024 | $3,095 +29.4% | $57,320 +29.4% |
| 2023 | $2,391 +12.7% | $44,280 +12.7% |
| 2022 | $2,121 -7.2% | $39,280 -7.2% |
| 2021 | $2,286 +4% | $42,340 +4% |
| 2020 | $2,198 +110.2% | $40,700 +100.1% |
| 2019 | $1,045 +7.3% | $20,340 +6.9% |
| 2018 | $974 | $19,020 +10.1% |
| 2015 | $974 +10.7% | $17,280 |
| 2014 | $880 | $17,280 +5% |
| 2013 | -- | $16,460 |
| 2012 | -- | $16,460 -65.3% |
| 2011 | -- | $47,420 -3.3% |
| 2010 | -- | $49,040 -2.1% |
| 2009 | -- | $50,100 |
| 2008 | -- | $50,100 |
Find assessor info on the county website
Neighborhood: 36830


Nearby schools
GreatSchools rating
- 10/10Auburn Early Ed CenterGrades: K-2Distance: 2.6 mi
- 10/10Auburn Jr High SchoolGrades: 8-9Distance: 1.9 mi
- 8/10Auburn High SchoolGrades: 10-12Distance: 1 mi
Schools provided by the listing agent
- Elementary: DEAN ROAD/WRIGHTS MILL ROAD
- Middle: DEAN ROAD/WRIGHTS MILL ROAD
Source: LCMLS. This data may not be complete. We recommend contacting the local school district to confirm school assignments for this home.


Get pre-qualified for a loan
At Zillow Home Loans, we can pre-qualify you in as little as 5 minutes with no impact to your credit score.An equal housing lender. NMLS #10287.
- Alabama
- Lee County
- Auburn
- 36830
- 654 Anders Ct
Nearby cities
Nearby zip codes
Other Auburn Topics
