Beautiful Boardman Ranch in a quiet and friendly neighborhood with a yard that backs up to Mill Creek Park. Walk into this lovely home through inviting bonus room/closed in porch where you can enjoy a morning cup of coffee or some afternoon reading. The spacious kitchen with all appliances staying flows nicely into the large living room with beautiful cathedral ceilings. Newly installed flooring in the living room and sunroom give a nice, fresh look. The sun room, also with cathedral ceilings takes you out to the back patio where you can enjoy semi private bonfire or just some peaceful quiet time. Full bath remodel was completed in 2015, Front roof was done in 2018, Hot water tank and garage door opener are both about 5 years old. Central Air is brand new in 2024! Carpet in all three bedrooms and hallway new in 2024. Plenty of storage in back of the garage and in the attic with access from the garage. You don't want to miss out on this beautiful home.
Closed
$225,000
654 Angiline Dr, Youngstown, OH 44512
3beds
1,660sqft
Single Family Residence
Built in 1987
0.28 Acres Lot
$252,800 Zestimate®
$136/sqft
$1,970 Estimated rent
Home value
$252,800
$235,000 - $276,000
$1,970/mo
Zestimate® history
Owner options
List your home for rent
$1,970/mo
Rent Zestimate®
Find your next renter with Zillow Rental Manager. Plus, with online applications, you can quickly screen prospective tenants – for free.
$1,970/mo
Rent Zestimate®
Refinance and save
$1,582/mo
Est. payment
Refinancing to a lower rate could help reduce your monthly payments and save thousands over the life of the loan.
$1,582/mo
Est. payment
Explore your selling options
Work with a Zillow partner agent
Leverage their expertise and Zillow's premium Showcase listings to get your home seen by more buyers.
Get startedList with your own agent
Get your home in front of millions of buyers by listing it on Zillow.
Learn how to do itSell it yourself
Take full control of how buyers see your home on Zillow by listing For Sale by Owner (FSBO).
List your homeWhat's special
Zillow last checked:
Listing updated:
Listed by:
Wendy Kittel 330-533-5900sales@agencyrealestate.com,
Agency Real Estate
Bought with:
Nicole Tackett, 2020008902
Stephanie Solomon Realty, LLC
Source: MLS Now,MLS#: 5058002 Originating MLS: Beaver Creek Area Association of REALTORS
Originating MLS: Beaver Creek Area Association of REALTORSFacts & features
Interior
Bedrooms & bathrooms
- Bedrooms: 3
- Bathrooms: 2
- Full bathrooms: 1
- 1/2 bathrooms: 1
- Main level bathrooms: 2
- Main level bedrooms: 3
Primary bedroom
- Description: Flooring: Carpet
- Level: First
- Dimensions: 16 x 12
Bedroom
- Description: Flooring: Carpet
- Level: First
- Dimensions: 11 x 12
Bedroom
- Description: Flooring: Carpet
- Level: First
- Dimensions: 12 x 12
Bathroom
- Description: Flooring: Ceramic Tile
- Level: First
Bonus room
- Description: Flooring: Carpet
- Level: First
- Dimensions: 14 x 12
Eat in kitchen
- Description: Flooring: Ceramic Tile
- Features: Breakfast Bar
- Level: First
- Dimensions: 19 x 13
Living room
- Description: Flooring: Luxury Vinyl Tile
- Features: Cathedral Ceiling(s)
- Level: First
- Dimensions: 19 x 14
Office
- Description: Flooring: Luxury Vinyl Tile
- Level: First
- Dimensions: 12 x 9
Sunroom
- Description: Flooring: Luxury Vinyl Tile
- Features: Cathedral Ceiling(s)
- Level: First
- Dimensions: 14 x 12
Heating
- Baseboard, Electric
Cooling
- Central Air
Appliances
- Included: Dishwasher, Microwave, Range, Refrigerator
- Laundry: Washer Hookup, Electric Dryer Hookup, Main Level, Laundry Room
Features
- Breakfast Bar, Ceiling Fan(s), Cathedral Ceiling(s), Eat-in Kitchen
- Has basement: No
- Has fireplace: No
Interior area
- Total structure area: 1,660
- Total interior livable area: 1,660 sqft
- Finished area above ground: 1,660
Property
Parking
- Total spaces: 2
- Parking features: Attached, Concrete, Driveway, Garage Faces Front, Garage, Garage Door Opener, Workshop in Garage
- Attached garage spaces: 2
Features
- Levels: One
- Stories: 1
- Patio & porch: Patio
Lot
- Size: 0.28 Acres
- Dimensions: 80 x 150
Details
- Parcel number: 291070018.000
Construction
Type & style
- Home type: SingleFamily
- Architectural style: Ranch
- Property subtype: Single Family Residence
Materials
- Aluminum Siding, Stone
- Foundation: Slab
- Roof: Asphalt,Fiberglass
Condition
- Year built: 1987
Details
- Warranty included: Yes
Utilities & green energy
- Sewer: Public Sewer
- Water: Public
Community & HOA
Community
- Subdivision: Angiline Estates
HOA
- Has HOA: No
Location
- Region: Youngstown
Financial & listing details
- Price per square foot: $136/sqft
- Tax assessed value: $197,140
- Annual tax amount: $3,441
- Date on market: 9/11/2024
- Cumulative days on market: 46 days
- Listing terms: Cash,Conventional,Other,VA Loan
Price history
| Date | Event | Price |
|---|---|---|
| 11/12/2024 | Sold | $225,000-2.2%$136/sqft |
Source:  MLS Now #5058002 Report a problem MLS Now #5058002 Report a problem | ||
| 10/4/2024 | Pending sale | $230,000$139/sqft |
Source: MLS Now #5058002 Report a problem | ||
| 9/28/2024 | Price change | $230,000-2.1%$139/sqft |
Source: MLS Now #5058002 Report a problem | ||
| 9/25/2024 | Listed for sale | $235,000$142/sqft |
Source: MLS Now #5058002 Report a problem | ||
| 9/25/2024 | Pending sale | $235,000$142/sqft |
Source: MLS Now #5058002 Report a problem | ||
| 9/11/2024 | Listed for sale | $235,000-2%$142/sqft |
Source: MLS Now #5058002 Report a problem | ||
| 8/26/2024 | Listing removed | -- |
Source: MLS Now #5058002 Report a problem | ||
| 8/17/2024 | Price change | $239,900-2.4%$145/sqft |
Source: MLS Now #5058002 Report a problem | ||
| 8/3/2024 | Listed for sale | $245,900+64%$148/sqft |
Source: MLS Now #5058002 Report a problem | ||
| 11/20/2019 | Sold | $149,900$90/sqft |
Source: MLS Now #4121301 Report a problem | ||
| 11/19/2019 | Pending sale | $149,900$90/sqft |
Source: NextHome GO30 Realty #4121301 Report a problem | ||
| 9/3/2019 | Price change | $149,900-3.3%$90/sqft |
Source: NextHome GO30 Realty #4121301 Report a problem | ||
| 8/2/2019 | Listed for sale | $155,000+31.4%$93/sqft |
Source: NextHome GO30 Realty #4121301 Report a problem | ||
| 4/28/2015 | Sold | $118,000-4.8%$71/sqft |
Source: Public Record Report a problem | ||
| 3/24/2015 | Pending sale | $124,000$75/sqft |
Source: Zid Realty And Associates #3671259 Report a problem | ||
| 2/17/2015 | Price change | $124,000-2.4%$75/sqft |
Source: Zid Realty And Associates #3671259 Report a problem | ||
| 12/4/2014 | Listed for sale | $127,000+19.8%$77/sqft |
Source: Zid Realty And Associates #3671259 Report a problem | ||
| 2/26/1998 | Sold | $106,000$64/sqft |
Source: Public Record Report a problem | ||
Public tax history
| Year | Property taxes | Tax assessment |
|---|---|---|
| 2025 | $3,409 -2.3% | $69,000 |
| 2024 | $3,488 +1.4% | $69,000 |
| 2023 | $3,441 +21.9% | $69,000 +59.6% |
| 2022 | $2,824 -0.1% | $43,220 |
| 2021 | $2,826 -0.5% | $43,220 |
| 2020 | $2,840 +0.7% | $43,220 +11% |
| 2019 | $2,820 +0.7% | $38,920 |
| 2018 | $2,799 +13.6% | $38,920 |
| 2017 | $2,464 -3.5% | $38,920 -2.5% |
| 2016 | $2,552 +2% | $39,930 |
| 2015 | $2,501 -0.3% | $39,930 |
| 2014 | $2,509 +1.3% | $39,930 |
| 2013 | $2,477 +0.9% | $39,930 |
| 2012 | $2,455 +5.9% | $39,930 |
| 2011 | $2,318 +6.4% | $39,930 -6.6% |
| 2010 | $2,179 +3.9% | $42,740 |
| 2009 | $2,097 +4% | $42,740 |
| 2008 | $2,016 +0.3% | $42,740 |
| 2007 | $2,009 -0.2% | $42,740 |
| 2006 | $2,012 +8.9% | $42,740 +14.6% |
| 2005 | $1,848 -42% | $37,280 |
| 2003 | $3,186 +7.3% | -- |
| 2002 | $2,967 | -- |
| 2001 | $2,967 +1% | -- |
| 2000 | $2,938 | -- |
Find assessor info on the county website
Neighborhood: 44512
Nearby homes
- $276,4003 bd2 ba2.5k sqft656 Angiline Dr, Boardman, OH 44512Off Market
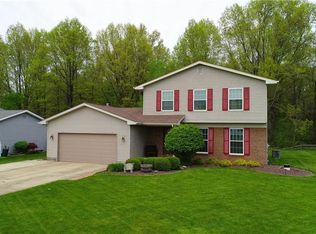
- $279,9003 bd1 ba2k sqft652 Angiline Dr, Boardman, OH 44512Off Market
- $287,6003 bd2 ba1.8k sqft650 Angiline Dr, Youngstown, OH 44512Off Market
- $266,7003 bd1 ba1.8k sqft658 Angiline Dr, Youngstown, OH 44512Off Market
- $301,8003 bd1 ba1.8k sqft653 Angiline Dr, Youngstown, OH 44512Off Market
- $294,4003 bd2 ba2.1k sqft655 Angiline Dr, Youngstown, OH 44512Off Market
- $282,5003 bd1 ba1.8k sqft651 Angiline Dr, Youngstown, OH 44512Off Market
- $277,8003 bd1 ba1.8k sqft648 Angiline Dr, Youngstown, OH 44512Off Market
Nearby schools
GreatSchools rating
- 8/10Stadium Drive Elementary SchoolGrades: K-3Distance: 1.7 mi
- 8/10Boardman Glenwood Middle SchoolGrades: 7-8Distance: 1.4 mi
- 7/10Boardman High SchoolGrades: 9-12Distance: 1.4 mi
Schools provided by the listing agent
- District: Boardman LSD - 5002
Source: MLS Now. This data may not be complete. We recommend contacting the local school district to confirm school assignments for this home.
Get a cash offer in 3 minutes
Find out how much your home could sell for in as little as 3 minutes with a no-obligation cash offer.
Estimated market value
$252,800
Get a cash offer in 3 minutes
Find out how much your home could sell for in as little as 3 minutes with a no-obligation cash offer.
Estimated market value
$252,800
- Ohio
- Mahoning County
- Youngstown
- 44512
- 654 Angiline Dr
Nearby cities
Nearby zip codes
Other Youngstown Topics
