Skip main navigation
Off market
Street View
  • $1,091,100

    654 Anthony Rd, Elkins Park, PA 19027

    5beds
    6,033sqft
    SingleFamily
    Built in 1930
    0.64 Acres Lot
    $1,091,100 Zestimate®
    $181/sqft
    $5,779 Estimated rent

    Home value

    $1,091,100

    $1.01M - $1.18M

    $5,779/mo

    Zestimate® history
    Loading
    Loading...

    Owner options

    List your home for rent

    $5,779/mo

    Rent Zestimate®

    Find your next renter with Zillow Rental Manager. Plus, with online applications, you can quickly screen prospective tenants – for free.

    Learn more

    $5,779/mo

    Rent Zestimate®

    Refinance and save

    $5,758/mo

    Est. payment

    Refinancing to a lower rate could help reduce your monthly payments and save thousands over the life of the loan.

    See today's rates

    $5,758/mo

    Est. payment

    Explore your selling options

    Work with a Zillow partner agent

    Leverage their expertise and Zillow's premium Showcase listings to get your home seen by more buyers.

    Get started

    List with your own agent

    Get your home in front of millions of buyers by listing it on Zillow.

    Learn how to do it

    Sell it yourself

    Take full control of how buyers see your home on Zillow by listing For Sale by Owner (FSBO).

    List your home

    What's special

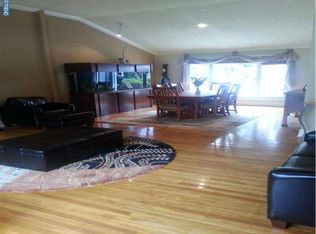
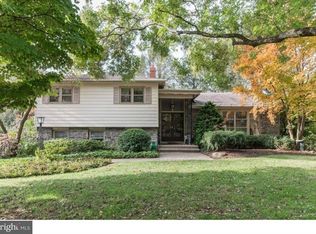
    If you have been waiting for that special home that makes you and everyone who walks through the door say "WOW," your search is over! Rarely does a home this special reach the market. This turn-of-the-century stone stable was remodeled to create a dramatic and visually stunning home with over 6000 square feet of living space on over a 1/2 acre. Every detail, fixture and amenity demonstrates that no expense was spared to modernize this exquisite property. This home was first modified in 2003 and features an elegant entrance with marble floors and a grand staircase. The living room has 28-foot ceilings, hay hoist beams, exposed stone walls and an impressive stone fireplace. The sun-filled formal dining room is both cozy and impressive with another fireplace and built-ins. The top-of-the-line, gourmet kitchen features stainless steel appliances, an imported AGA stove, granite counter tops and a large island waiting for the family chef. Surround-sound, slate floors and exposed stone walls make the family room perfect for both cozy evenings or entertaining with family or friends. The first floor is further enhanced with another bedroom/gym/office and full bath or could also be an in-law suite. The current owners improved the space by adding a large mudroom, powder room and first floor laundry area. Upstairs features an exquisite master bedroom with soaring ceilings, sitting area, walk-in closet and luxurious spa-like master bath complete with jacuzzi and walk-in shower. A piano, library loft and an additional bedroom and bath complete with a juliet balcony overlook the downstairs living space. A separate wing offers two large bedrooms, a contemporary bathroom and spacious playroom/ media room. The outdoor space features a private brick-walled courtyard, tiered gardens, yard, storage shed and long private driveway. All of this in award-winning Abington School district, in walking distance to the elementary school, and close to public transportation, Whole Foods, hospitals and more.

    This property is not currently displayed as for sale or rent on Zillow. This may be different from what's on other websites or public sources.

    Facts & features

    Interior

    Bedrooms & bathrooms
    • Bedrooms: 5
    • Bathrooms: 5
    • Full bathrooms: 4
    • 1/2 bathrooms: 1
    Heating
    • Other, Gas
    Cooling
    • Central
    Appliances
    • Included: Dishwasher, Garbage disposal
    Features
    • Has fireplace: Yes
    Interior area
    • Total interior livable area: 6,033 sqft

    Property

    Parking
    • Total spaces: 1
    • Parking features: Garage - Attached
    Features
    • Exterior features: Other
    Lot
    • Size: 0.64 Acres
    Details
    • Parcel number: 300000956004

    Construction

    Type & style
    • Home type: SingleFamily
    • Architectural style: Colonial
    Condition
    • Year built: 1930

    Community & HOA

    Location
    • Region: Elkins Park

    Financial & listing details

    • Price per square foot: $181/sqft
    • Tax assessed value: $367,630
    • Annual tax amount: $17,709

    Price history

    DateEventPrice
    6/29/2023Sold$975,000+28.3%$162/sqft
    Source: Bright MLS #PAMC2076486 Report a problem
    3/28/2016Sold$760,000-2.4%$126/sqft
    Source: Public Record Report a problem
    9/10/2015Price change$779,000-8.4%$129/sqft
    Source: BHHS Fox & Roach #6599010 Report a problem
    7/24/2015Price change$850,000-10.5%$141/sqft
    Source: BHHS Fox & Roach #6599010 Report a problem
    6/25/2015Listed for sale$950,000+4.9%$157/sqft
    Source: BHHS Fox & Roach #6599010 Report a problem
    2/27/2006Sold$906,000+364.6%$150/sqft
    Source: Public Record Report a problem
    9/20/2001Sold$195,000$32/sqft
    Source: Public Record Report a problem

    Public tax history

    YearProperty taxesTax assessment
    2025$17,709 +5.3%$367,630
    2024$16,822 $367,630
    2023$16,822 +6.5%$367,630
    2022$15,792 +5.7%$367,630
    2021$14,941 +0.4%$367,630
    2020$14,878 +1%$367,630
    2019$14,728 +0.6%$367,630
    2018$14,640 +3.5%$367,630
    2017$14,151 +3.1%$367,630
    2016$13,720 +3.1%$367,630
    2015$13,302 +3.6%$367,630
    2014$12,839 +0.1%$367,630
    2013$12,820 +0.6%$367,630
    2012$12,747 +15.4%$367,630 +13.9%
    2011$11,042 +2.4%$322,680
    2010$10,785 -0.5%$322,680
    2009$10,837 +2%$322,680
    2008$10,621 +3.6%--
    2007$10,251 +5.7%--
    2006$9,698 +73.9%--
    2005$5,578 +6.9%--
    2004$5,220 +0.7%--
    2003$5,185 -33.9%--
    2002$7,840 +7.4%--
    2000$7,301 +4.7%--
    1999$6,972 --
    Find assessor info on the county website

    Neighborhood: McKinley

    Nearby schools

    GreatSchools rating
    Schools provided by the listing agent
    • Elementary: MCKINLEY
    • Middle: ABINGTON
    • High: ABINGTON
    • District: Abington

    Source: The MLS. This data may not be complete. We recommend contacting the local school district to confirm school assignments for this home.

    Get a cash offer in 3 minutes
    Find out how much your home could sell for in as little as 3 minutes with a no-obligation cash offer.
    Estimated market value
    $1,091,100
    Get a cash offer in 3 minutes
    Find out how much your home could sell for in as little as 3 minutes with a no-obligation cash offer.
    Estimated market value
    $1,091,100