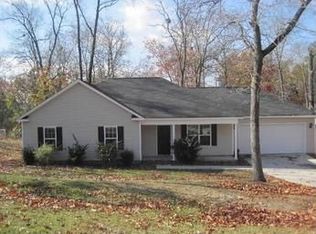
Located on the Edgefield County side of North Augusta, this beautifully updated 3 bedroom, 2 bath home offers space, privacy, and incredible value, including USDA financing eligibility with no money down for qualified buyers. Situated at the back of the neighborhood with a peaceful tree lined backdrop, this home sits on a spacious .70 acre lot with no HOA. From the moment you arrive, the curb appeal stands out and sets the tone for what's inside. Step through the front door into a welcoming entry foyer that opens into a comfortable living room featuring a cozy fireplace. Luxury vinyl plank flooring runs throughout the main living areas, offering both style and durability. The dining room flows seamlessly into the kitchen, creating the perfect setup for entertaining. The kitchen is well equipped with granite countertops, stainless steel appliances, ample cabinet space, and the refrigerator will remain. Just off the kitchen, the laundry room includes additional cabinet storage, with the washer and dryer also conveying. The owner's suite is generously sized and features a walk in closet along with an updated bathroom complete with a garden tub, separate shower, and a stylish barn sliding door that adds character and charm. Two additional bedrooms and a full bath provide plenty of space for family, guests, or a home office. Out back, enjoy a large covered deck and patio area that is ideal for relaxing or entertaining. The backyard is flat, spacious, and private, giving you room to truly enjoy the outdoors. For those needing extra storage or workspace, this property includes a 20x20 workshop with a roll up door and a 5ft awning, as well as an additional shed, both of which have electricity and will remain. This home combines comfort, updates, and hard to find features all in a quiet North Augusta location. New Windows in 2018, new roof in 2022, and new heat pump in 2023.
Sold for $284,900
Zestimate®
$284,900
654 Bakers Branch Drive, North Augusta, SC 29860
3beds
1,397sqft
Single Family Residence
Built in 2005
0.7 Acres Lot
$284,900 Zestimate®
$204/sqft
$1,807 Estimated rent
Home value
$284,900
Estimated sales range
Not available
$1,807/mo
Zestimate® history
Owner options
List your home for rent
$1,807/mo
Rent Zestimate®
Find your next renter with Zillow Rental Manager. Plus, with online applications, you can quickly screen prospective tenants – for free.
$1,807/mo
Rent Zestimate®
Refinance and save
$1,660/mo
Est. payment
Refinancing to a lower rate could help reduce your monthly payments and save thousands over the life of the loan.
$1,660/mo
Est. payment
Explore your selling options
Work with a Zillow partner agent
Leverage their expertise and Zillow's premium Showcase listings to get your home seen by more buyers.
Get startedList with your own agent
Get your home in front of millions of buyers by listing it on Zillow.
Learn how to do itSell it yourself
Take full control of how buyers see your home on Zillow by listing For Sale by Owner (FSBO).
List your homeWhat's special
Zillow last checked:
Listing updated:
Listed by:
Rita Renfroe 706-799-7881,
EXP Realty, LLC
Bought with:
Ginger Avery Logue, 392695
Better Homes & Gardens Executive Partners
Source: Hive MLS,MLS#: 98256261 Originating MLS: REALTORS® of Greater Augusta
Originating MLS: REALTORS® of Greater AugustaFacts & features
Interior
Bedrooms & bathrooms
- Bedrooms: 3
- Bathrooms: 2
- Full bathrooms: 2
Rooms
- Room types: Living Room, Dining Room, Master Bedroom, Bedroom 2, Bedroom 3
Primary bedroom
- Level: Main
- Dimensions: 15 x 13
Bedroom 2
- Level: Main
- Dimensions: 11 x 10
Bedroom 3
- Level: Main
- Dimensions: 10 x 10
Dining room
- Level: Main
- Dimensions: 10 x 9
Kitchen
- Level: Main
- Dimensions: 10 x 9
Living room
- Level: Main
- Dimensions: 23 x 14
Heating
- Fireplace(s), Electric, Heat Pump
Cooling
- Central Air, Ceiling Fan(s)
Appliances
- Included: Built-In Microwave, Washer, Refrigerator, Range, Dryer, Dishwasher
- Laundry: Dryer Hookup, Washer Hookup
Features
- Walk-in Closet(s), Entrance Foyer, Blinds/Shades, Walk-In Closet(s)
- Flooring: LVT/LVP, Carpet, Laminate
- Basement: None
- Attic: Pull Down Stairs,See Remarks
Interior area
- Total structure area: 1,397
- Total interior livable area: 1,397 sqft
Property
Parking
- Total spaces: 2
- Parking features: Attached, Concrete, Garage Door Opener, See Remarks, Garage
- Has attached garage: Yes
Features
- Levels: One
- Patio & porch: Covered, Deck, Patio, Porch, Front Porch, Rear Porch
- Exterior features: See Remarks
- Fencing: Fenced
Lot
- Size: 0.7 Acres
- Dimensions: .70
- Features: Landscaped
Details
- Additional structures: Workshop, Outbuilding
- Parcel number: 1250005030000
Construction
Type & style
- Home type: SingleFamily
- Property subtype: Single Family Residence
Materials
- Vinyl Siding
- Foundation: Slab
- Roof: Composition
Condition
- New construction: No
- Year built: 2005
Utilities & green energy
- Sewer: Septic Tank
- Water: Public
- Utilities for property: Cable Available
Community & HOA
Community
- Security: Smoke Detector(s)
- Subdivision: Stephens Mill (ED)
HOA
- Has HOA: No
Location
- Region: North Augusta
Financial & listing details
- Price per square foot: $204/sqft
- Tax assessed value: $149,749
- Annual tax amount: $626
- Date on market: 4/16/2026
- Cumulative days on market: 4 days
- Listing agreement: Exclusive Right To Sell
- Listing terms: Cash,Conventional,FHA,USDA Loan,VA Loan
Price history
| Date | Event | Price |
|---|---|---|
| 5/21/2026 | Sold | $284,900$204/sqft |
Source:  Hive MLS #98256261 Report a problem Hive MLS #98256261 Report a problem | ||
| 5/11/2026 | Pending sale | $284,900$204/sqft |
Source: Hive MLS #98256261 Report a problem | ||
| 5/11/2026 | Listing removed | $284,900$204/sqft |
Source: Hive MLS #554547 Report a problem | ||
| 4/20/2026 | Pending sale | $284,900$204/sqft |
Source: Hive MLS #554547 Report a problem | ||
| 4/16/2026 | Listed for sale | $284,900+139.4%$204/sqft |
Source: Hive MLS #554547 Report a problem | ||
| 12/4/2014 | Sold | $119,000$85/sqft |
Source: Public Record Report a problem | ||
| 7/7/2014 | Sold | $119,000+3.6%$85/sqft |
Source:  Aiken MLS #85715 Report a problem Aiken MLS #85715 Report a problem | ||
| 1/17/2006 | Sold | $114,900$82/sqft |
Source: Public Record Report a problem | ||
Public tax history
| Year | Property taxes | Tax assessment |
|---|---|---|
| 2024 | $579 -73.4% | $5,990 |
| 2023 | $2,173 | $5,990 |
| 2022 | -- | $5,990 |
| 2021 | -- | $5,990 |
| 2020 | -- | $5,990 |
| 2019 | -- | $5,990 |
| 2018 | -- | $5,990 +10.3% |
| 2017 | -- | $5,430 +2.4% |
| 2016 | -- | $5,302 +8.6% |
| 2013 | -- | $4,880 -7.9% |
| 2011 | -- | $5,300 +25% |
| 2010 | -- | $4,240 |
| 2009 | -- | $4,240 |
| 2008 | -- | $4,240 |
| 2006 | -- | $4,240 |
Find assessor info on the county website
Neighborhood: 29860
Nearby homes
- $70,0003 bd2 ba1.3k sqft652 Bakers Branch Dr, North Augusta, SC 29860Sold

- $200,0003 bd2 ba1.4k sqft655 Bakers Branch Dr, North Augusta, SC 29860Sold

- $205,2003 bd2 ba-- sqft655 Bakers Branch Dr #D, North Augusta, SC 29860Off Market
- $224,8001 bd2 ba1.6k sqft648 Bakers Branch Dr, North Augusta, SC 29860Off Market
- $176,0001 bd2 ba1.3k sqft663 Bakers Branch Dr, North Augusta, SC 29860Off Market
- $241,3003 bd3 ba1.3k sqft712 Long Dr, North Augusta, SC 29860Off Market
- $156,6001 bd-- ba1.2k sqft644 Bakers Branch Dr, North Augusta, SC 29860Sold
- $205,2003 bd2 ba1 sqft644 Bakers Branch Dr N, Augusta, SC --Off Market
Nearby schools
GreatSchools rating
- 4/10Douglas Elementary SchoolGrades: PK-5Distance: 10 mi
- 9/10Merriwether Middle SchoolGrades: 6-8Distance: 3.3 mi
- 4/10Strom Thurmond High SchoolGrades: 9-12Distance: 13.9 mi
Schools provided by the listing agent
- Elementary: Merriwether
- Middle: Merriwether
- High: Fox Creek
Source: Hive MLS. This data may not be complete. We recommend contacting the local school district to confirm school assignments for this home.


Get pre-qualified for a loan
At Zillow Home Loans, we can pre-qualify you in as little as 5 minutes with no impact to your credit score.An equal housing lender. NMLS #10287.
Sell for more on Zillow
Get a Zillow Showcase℠ listing at no additional cost and you could sell for .
$284,900
2% more
+$5,698
With Zillow Showcase(estimated)
$290,598
- South Carolina
- Edgefield County
- North Augusta
- 29860
- 654 Bakers Branch Drive
Nearby cities
Nearby neighborhoods
Nearby zip codes
Other North Augusta Topics
