Skip main navigation
Off market
  • $468,800

    654 Bentley Dr, Inwood, WV 25428

    4beds
    4baths
    3,643sqft
    SingleFamily
    Built in 2006
    8,276 Square Feet Lot
    $468,800 Zestimate®
    $129/sqft
    $2,921 Estimated rent

    Home value

    $468,800

    $445,000 - $492,000

    $2,921/mo

    Zestimate® history
    Loading
    Loading...

    Owner options

    List your home for rent

    $2,921/mo

    Rent Zestimate®

    Find your next renter with Zillow Rental Manager. Plus, with online applications, you can quickly screen prospective tenants – for free.

    Learn more

    $2,921/mo

    Rent Zestimate®

    Refinance and save

    $2,747/mo

    Est. payment

    Refinancing to a lower rate could help reduce your monthly payments and save thousands over the life of the loan.

    See today's rates

    $2,747/mo

    Est. payment

    Explore your selling options

    Work with a Zillow partner agent

    Leverage their expertise and Zillow's premium Showcase listings to get your home seen by more buyers.

    Get started

    List with your own agent

    Get your home in front of millions of buyers by listing it on Zillow.

    Learn how to do it

    Sell it yourself

    Take full control of how buyers see your home on Zillow by listing For Sale by Owner (FSBO).

    List your home

    What's special

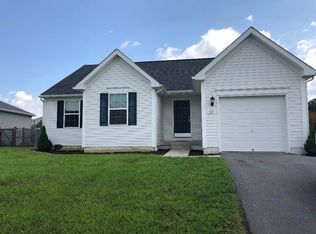
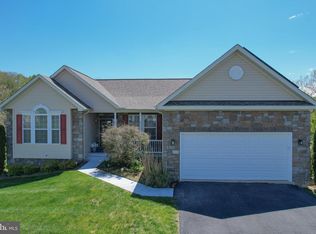
    NEWLY UPDATED FLOORS THROUGHOUT Charming Colonial with 4 Bedrooms(potential for 5th in finished basement) 3 1/2 baths in BRENTWOOD ESTATES - Located in an ideal area with easy access to I-81(less than half a mile), Route 11, & 51 in Inwood. Beautiful home features a bright 2 story Foyer, Wood stairs and banisters to the upper level. Open kitchen with island, pantry and lots of cabinets and counter space great for gatherings. Huge Breakfast Room with large bright windows offer views of the mountains and back yard patio. Family room with Stone Gas Fireplace to create cozy comfort. A formal dining room off kitchen and living/sitting room with crown molding, each with bay windows and lots of light. Half bath powder room off foyer. Laundry/Mud room as you come in through the double car garage. On upper level you'll find the Delightfully oversized Owners' bedroom with vaulted ceilings, room for sitting area, true, large walk in closet, large enough for all of your master suite occupants clothing with window for natural light, enormous bath with double vanity sinks, soaking tub and separate shower. Three additional bedrooms and another full bath with separate large linen closet, also closet in hallway and in owners' suite for ample storage. Each bedroom has large double door or 4 door closets. CLOSETS CLOSETS CLOSETS. This unit has all of the storage you could dream of! The Full partially finished basement with sliding glass doors off rec room to exit to back yard, has finished craft/office room, and multiple unfinished rooms for storage or finish as you please! Full Bathroom with shower in basement completes the lower living level. In the manicured yard is Attractive Shed situated off garage side for convenient outdoor storage. Patio has room for lots of furniture to enjoy the company of friends and do your grilling and entertaining on comfortable evenings. Pet deposit and monthly fee for pets will be a case by case basis. Absolutely no cats, so sorry! Will consider renter listing basement as AirBnB for 70/30 split (70% to landlord) Owner pays water sewage and trash. Renter must request permission for dogs and will be accepted on a case-by-case basis and will require additional monthly expense determined by size and number of pets. One room in basement had potential for "5th bedroom" with no egress window. High speed internet and electricity to be billed to landlord and paid by resident. No need to setup utilities and pay deposits to the companies! We have you covered. Offering 12 month lease, will consider 6 months on case by case basis Absolutely No smoking Parking inside garage and in driveway, renter responsible for damage and stains to garage floor

    This property is off market, which means it's not currently listed for sale or rent on Zillow. This may be different from what's available on other websites or public sources.
    Facts & features

    Interior

    Bedrooms & bathrooms
    • Bedrooms: 4
    • Bathrooms: 4
    Heating
    • Forced air
    Cooling
    • Other
    Appliances
    • Included: Dryer, Washer
    • Laundry: In Unit
    Features
    • Flooring: Hardwood
    • Basement: Finished
    • Has fireplace: Yes
    Interior area
    • Total interior livable area: 3,643 sqft

    Property

    Parking
    • Parking features: Garage - Detached, Off-street
    Features
    • Exterior features: Other
    Lot
    • Size: 8,276 sqft
    Details
    • Parcel number: 0207005R00100000

    Construction

    Type & style
    • Home type: SingleFamily
    • Architectural style: Colonial
    Materials
    • Metal
    Condition
    • Year built: 2006

    Community & neighborhood

    Location
    • Region: Inwood

    Other

    Other facts
    • Cooling System: Air Conditioning
    • Dual sitting rooms
    • Garbage included in rent
    • Laundry: In Unit
    • Parking Type: Garage
    • Sewage included in rent
    • Water included in rent
    • detached shed
    • double width shower
    • grand foyer
    • soaking tub
    • walk-in closets

    Price history

    DateEventPrice
    9/29/2022Listing removed--
    Source: Zillow Rental Manager Report a problem
    6/1/2022Listed for rent$3,200$1/sqft
    Source: Zillow Rental Manager Report a problem
    9/20/2021Sold$370,000+2.8%$102/sqft
    Source: Bright MLS #WVBE2001192 Report a problem
    8/12/2021Contingent$359,900$99/sqft
    Source: Bright MLS #WVBE2001192 Report a problem
    8/9/2021Price change$359,900-6.5%$99/sqft
    Source: Bright MLS #WVBE2001192 Report a problem
    7/26/2021Price change$385,000+1.3%$106/sqft
    Source: Bright MLS #WVBE2001192 Report a problem
    7/21/2021Listed for sale$380,000$104/sqft
    Source: Owner Report a problem

    Public tax history

    YearProperty taxesTax assessment
    2025$2,966 +2.5%$243,960 +3.5%
    2024$2,893 -2.5%$235,740 +0.4%
    2023$2,967 +18.8%$234,780 +9.4%
    2022$2,498 $214,680 +2.8%
    2021-- $208,800 +5.4%
    2020-- $198,180 +4.7%
    2019$2,238 +1.7%$189,300 +1.9%
    2018$2,200 +2.3%$185,760 +2.9%
    2017$2,151 +1.1%$180,480 +2%
    2016$2,128 -0.6%$176,940 +2%
    2015$2,141 +1.7%$173,400 +1.9%
    2014$2,106 +7.5%$170,100 +3.2%
    2013$1,960 $164,820 +3.9%
    2012$1,960 -1.4%$158,700 -2%
    2011$1,987 -2.2%$161,940 -4.6%
    2010$2,031 -4.9%$169,740 -11%
    2009$2,136 $190,680

    Find assessor info on the county website

    Neighborhood: 25428

    Nearby schools

    GreatSchools rating
    Get a cash offer in 3 minutes
    Find out how much your home could sell for in as little as 3 minutes with a no-obligation cash offer.
    Estimated market value
    $468,800
    Get a cash offer in 3 minutes
    Find out how much your home could sell for in as little as 3 minutes with a no-obligation cash offer.
    Estimated market value
    $468,800